
Custom Wardrobe Systems for Homes Without Closets Guide
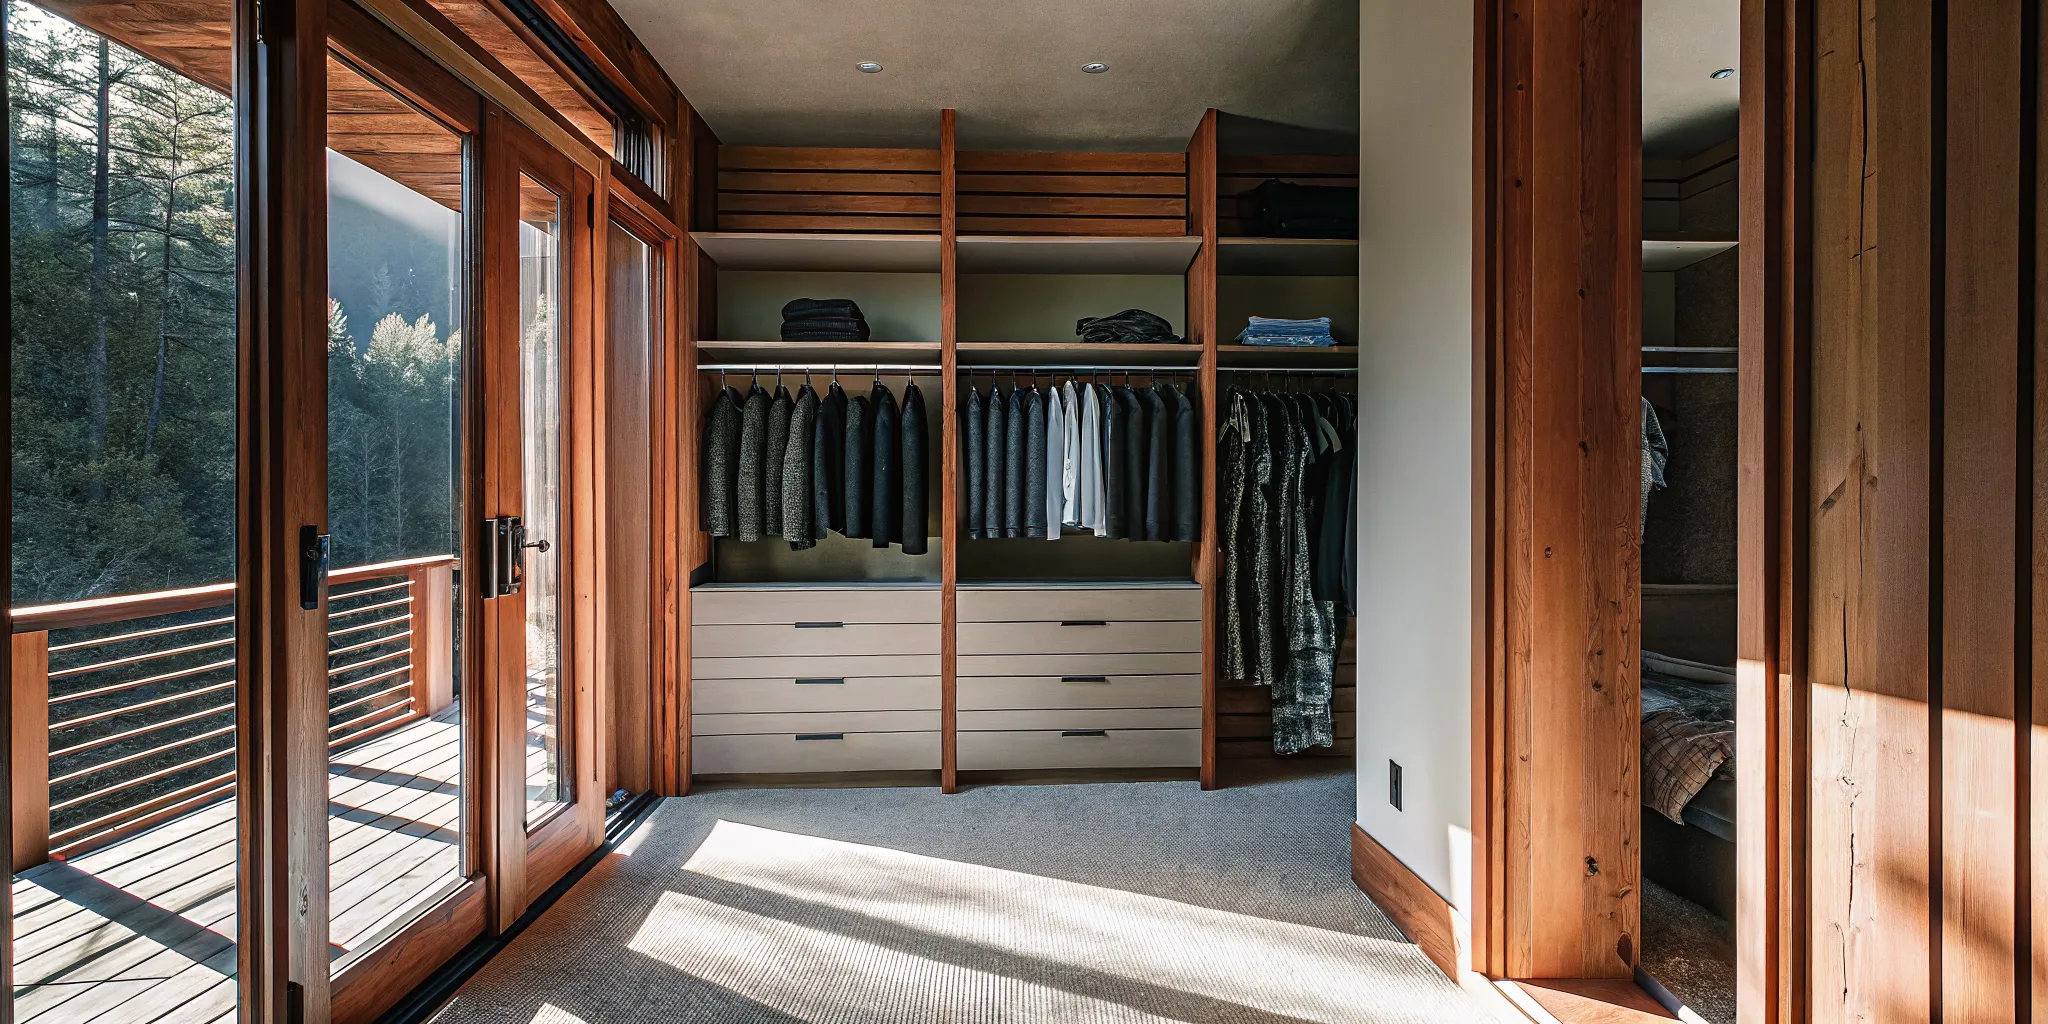
In many Telluride and Durango homes, the character that makes a room memorable also makes storage difficult. Sloped ceilings, compact bedrooms, historic construction, and A-frame rooflines rarely leave a convenient wall for a standard built-in closet. That does not mean clothing and gear have to live in a collection of mismatched dressers.
Custom wardrobe systems for homes without closets can add organized hanging space, drawers, shelving, and enclosed storage without forcing a historic or unconventional room into a one-size-fits-all layout. The right design can work around the architecture while keeping the room visually calm.
The best solution starts with the home itself: its ceiling angles, circulation, available wall depth, and the way residents actually use the space. A local design team can evaluate those details during a free in-home consultation and show the proposed result with a 3D rendering before installation. That approach begins with understanding why these homes present unusual storage challenges.
Why Many Historic and Mountain Homes in Telluride and Durango Lack Built-In Closets
Walk into an older home in Telluride or Durango and you may notice what is missing before you notice what is charming: a practical built-in closet. Many historic mining-era properties, cabins, and second homes were designed around available materials, compact footprints, and the needs of an earlier era. Dedicated storage was not always part of the original blueprint. As Mountaintop Bath and Kitchen explains, closets in older Colorado homes were often treated as an afterthought.
Mountain architecture creates another layer of difficulty. An A-frame may offer dramatic ceilings and beautiful natural light, but its sloped rooflines reduce the amount of wall height available for a standard hanging closet. Eaves, dormers, deep window wells, irregular corners, and structural features can divide a room into small areas that do not fit off-the-shelf furniture. Homes in the region often combine these challenges with open living spaces, narrow bedrooms, or entryways that need to hold coats and outdoor gear without overwhelming the room.
Second homes bring their own storage pattern. A property may need to accommodate ski clothing, hiking equipment, seasonal bedding, and guest belongings, even though it was never designed for full-time household storage. In a historic home, preserving original character can matter just as much as adding capacity. A bulky, one-size-fits-all cabinet may technically hold clothing while blocking a window, covering architectural details, or making a small room feel even tighter.
That is why storage for these properties needs to be designed around the room rather than forced into a standard footprint. Custom planning can account for sloped ceilings, unusual wall lengths, door swings, and the way each household uses the space. The goal is not simply to add shelves. It is to create a system that fits the specific layout, uses overlooked areas responsibly, and supports the home's character. A local family-owned custom storage company can evaluate those details in context, helping homeowners turn an architectural constraint into an intentional storage solution.
Freestanding Wardrobes as Custom Wardrobe Systems for Homes Without Closets
When a room has no built-in closet, a freestanding wardrobe or armoire can provide a complete storage system without changing the structure of the home. Instead of treating the piece as temporary furniture, think of it as a purpose-built closet that stands on its own. It can organize hanging clothes, folded items, shoes, accessories, and seasonal gear while preserving the character of an older home.
Freestanding systems are especially useful in historic homes and unconventional layouts, where adding a conventional closet may be impractical or undesirable. Research from Carnegie Mellon describes a customizable wardrobe as a response to the need for flexible and beautiful garment storage in historic homes. That flexibility matters in mountain properties, where a room may have exposed beams, uneven walls, or an architectural detail worth preserving. A freestanding wardrobe can deliver much of the function of a built-in while avoiding major structural changes.
Configure the interior around how you live
A well-designed unit is not limited to one hanging rod and a few shelves. The interior can be arranged around the wardrobe it needs to hold. Double-hang sections make better use of vertical space for shirts, jackets, and shorter garments. Longer hanging areas accommodate dresses, coats, and other full-length pieces. Adjustable shelves, drawers, shoe storage, and accessory compartments can be combined as the room and routine require.
One of the most useful design choices is balancing open and closed storage. Open shelves keep everyday items visible and easy to reach, while doors and drawers conceal less orderly belongings and reduce visual clutter. This combination creates a system that feels practical without making the bedroom or guest room look like a retail display.
Match the finish to a mountain home
Freestanding does not have to mean generic. Finish options can help the wardrobe complement painted trim, natural wood, stone, or the softer palette often found in Colorado mountain homes. A stained wood finish may echo surrounding beams, while a painted finish can blend with walls or create a deliberate furniture-like accent. Hardware, door style, proportions, and trim details also influence whether the piece feels traditional, modern, or quietly rustic.
| Feature | Freestanding Wardrobe | Built-In Wardrobe |
|---|---|---|
| Installation requirements | No structural changes, no wall mounting needed. | Custom framing to follow wall angles and rooflines. |
| Best for | Rentals, historic homes, second homes where permanent changes are limited. | A-frames with sloped ceilings, tight alcoves, irregular corners. |
| Space utilization | Uses floor footprint, limited by cabinet dimensions. | Maximizes full wall height, follows ceiling angle. |
| Mobility | Can be moved or reconfigured. | Permanent installation. |
| Customization depth | Interior configured to needs, finished to match room. | Completely tailored to room geometry and storage requirements. |
ShelfGenie lists freestanding wardrobes and armoires as its leading recommendation for storing clothing in rooms without closets, but a custom approach goes further than selecting an off-the-shelf cabinet. It considers the available wall, ceiling height, door swings, and the items you actually need to store. Explore a custom wardrobe solution to see how a freestanding system can be tailored to your space and mountain-home aesthetic.
Built-In Wardrobe Solutions for Sloped Ceilings and Unconventional Layouts
Freestanding furniture can add storage, but it rarely makes full use of a room with a difficult footprint. Built-in wardrobes are planned around the architecture itself, so the storage feels intentional rather than like an object placed in the leftover space. That distinction matters in Colorado mountain homes, where A-frames and other properties often include sloped ceilings and limited usable wall area.
High Country Closets' designers begin by measuring the room, documenting rooflines, dormers, door swings, trim, outlets, and other details that affect the installation. The design can then follow the slope instead of stopping below it, step around a dormer, or turn an awkward corner into useful hanging, shelving, or drawer space. Designing storage for a specific architectural layout helps prevent valuable space from being lost to gaps and unusable edges.
Making older cabins work harder
Many older mountain homes were built when closets were an afterthought, as Mountaintop Bath and Kitchen observes in its discussion of Colorado cabins and smaller footprints: closets were often an afterthought. A renovation does not need to erase that character. A built-in wardrobe can respect existing beams, angled walls, and compact rooms while providing the storage those original plans omitted.
Built around the room, not forced into it
Standardized national systems tend to work best in standardized rooms. Mountain properties are rarely that predictable. A local design team can account for the way a particular home is built, whether that means creating a low section beneath a roofline. Narrowing one cabinet run near a corner, or balancing closed storage with open areas for daily-use clothing and gear. The result is more permanent and cohesive than a collection of freestanding wardrobes, while still reflecting how the household actually uses the room.
For homeowners exploring custom closet design, the process starts with an on-site look at the challenges a photograph or standard measurement can miss. High Country Closets can develop a storage plan around the home's real proportions, including sloped rooflines. Dormers, and unusual corners, so every decision supports both organization and the character of the space.
Reach-in and Compact Storage Designs for Tight Spaces
A room does not need a full walk-in closet to gain useful, orderly storage. Reach-in systems can turn a narrow bedroom wall, entryway alcove, or converted space into a practical place for clothing, shoes, linens, and everyday essentials. The key is to design around the wall you have instead of waiting for a traditional closet footprint to appear.
Make reach-in closets work harder
A custom reach-in system can use adjustable shelves, hanging sections, drawers, and upper cabinets in one coordinated layout. Doors can keep less-used items out of sight, while open shelves make frequently used pieces easy to reach. That balance between open and closed storage supports both visual calm and daily convenience.
Corner units are especially useful where two short wall sections meet. Rather than leaving the corner inaccessible, a return shelf or carefully planned hanging section can connect the two sides and increase usable capacity. In an entryway, the same approach can combine coat storage with a bench-height surface for bags, boots, or keys.
Turn overlooked wall space into storage
Small bedrooms, open floor plans, and unconventional rooms often need storage that is scaled to the architecture. Research on customized storage highlights these spaces as opportunities for solutions designed around the room, not limited by standard closet dimensions (source guidance on small-space storage). Wall-mounted shelves, shallow drawers, and vertical hanging rails can preserve floor area while giving belongings a defined home.
Even an awkward alcove can be productive. Narrow systems measuring about 6 to 12 inches deep can fit beside cabinets, between larger fixtures, or along forgotten wall sections, according to small-space closet design research. These dimensions may not suit every item, but they can be ideal for folded clothing, shoes, accessories, pantry goods, or cleaning supplies.
For a more complete plan, review these closet design principles before deciding how to divide a tight wall. A thoughtful layout can make compact storage feel intentional, especially in mountain homes where unusual angles and limited usable wall space are common.
Smart Design Strategies That Maximize Every Inch of Vertical Space
When a historic home lacks a built-in closet, the wall above eye level can be its most underused resource. Instead of allowing valuable square footage to disappear, a thoughtfully planned storage system can follow the full height of the room. This approach is especially useful in older Telluride and Durango homes, where additions, narrow rooms, and unusual proportions may leave little room for a conventional closet footprint.
Build upward with full-height storage
Floor-to-ceiling wardrobes create a continuous storage zone from the floor to the ceiling. The lower portion can hold drawers, shoes, or folded clothing, while the middle section handles everyday hanging garments. Upper shelves are useful for seasonal clothing, luggage, extra bedding, and other items that do not need daily access. A rail or step stool can make those higher zones easier to reach without sacrificing the capacity they provide.
In rooms with enough ceiling height, double hanging rods can make better use of the vertical space below the top shelf. One rod can serve shirts, jackets, and folded trousers, while a second level accommodates shorter garments. The right arrangement depends on the wardrobe, wall height, and how often each category is used. So the system should be planned around real routines rather than a generic layout.
Balance open access with concealed storage
The most practical systems often combine open shelving with closed drawers and hanging sections. Open shelves keep frequently used sweaters, bags, or accessories visible and easy to reach. Drawers conceal smaller items and reduce visual clutter, while doors or dedicated hanging sections protect clothing that should stay covered. This balance creates a complete storage ecosystem instead of a single bank of shelves that works well for only one type of item.
For more planning guidance, review this custom walk-in closet design guide, then consider how its principles could translate to a bedroom, hallway, or landing without a traditional closet.
Design around the room, not against it
Full-height does not have to mean visually heavy. A custom wardrobe can be proportioned to the wall, aligned with trim, or divided into open and closed zones that suit the character of a historic property. In an A-frame or another mountain home with challenging geometry, vertical planning can turn overlooked wall area into organized, attractive storage while preserving the room's original feel.
Frequently Asked Questions
What can you do if an older home has no closets?
Start by identifying the room's usable wall space, ceiling height, walking paths, and architectural constraints. A freestanding wardrobe, shallow reach-in system, or floor-to-ceiling storage can add practical capacity without requiring a major renovation. In a historic or mountain home, the best solution may be designed around existing trim, sloped ceilings, uneven walls, or a room that serves more than one purpose.
How do you create a closet in a room without one?
You can create a defined storage zone with a custom wardrobe or built-in system sized to the room. Closed sections keep clothing and personal items visually calm, while open shelves, hooks, or drawers keep frequently used pieces accessible. The design should account for door and drawer clearances, lighting, circulation, and the proportions of the room rather than simply filling the largest available wall.
What is a standalone wardrobe called?
A standalone wardrobe may be called a freestanding wardrobe, armoire, clothing cabinet, or wardrobe system. The terms can describe furniture that sits independently, but a custom freestanding system is planned for a specific wall, ceiling height, storage need, and finish. That makes it useful for homes where a conventional built-in closet is impractical or would compromise historic character.
Are custom wardrobe systems worth considering for unconventional layouts?
They can be a strong option when standard furniture leaves wasted space or does not fit the home's architecture. Custom design can use narrow walls, vertical space, alcoves, and sloped areas more effectively while balancing open and closed storage. High Country Closets begins with a free in-home consultation and 3D rendering, so homeowners can review how the proposed system fits before moving ahead.
Ready to Create Storage That Fits Your Home?
Unusual walls, sloped ceilings, and older layouts do not have to limit how your rooms function. A thoughtful wardrobe plan can make better use of the space while complementing the character of your home. Schedule your free in-home consultation and explore a design tailored to your layout, including a 3D rendering to help you picture the result. Schedule your free in-home consultation.
