

Custom Closets
Stylish, Organized, and Designed for You
No matter the size of your space, a well-designed closet changes everything
Our custom closet systems are designed from scratch to fit your exact space and lifestyle. From spacious walk-in closets with built-in lighting and jewelry drawers to compact reach-in solutions that maximize every inch, High Country Closets delivers premium craftsmanship for mountain homes across Telluride, Durango, and Southwest Colorado. Schedule your free closet design consultation today
Book your free measurement and design consultation
What Does Custom Reach-In Closet Shelving Include?
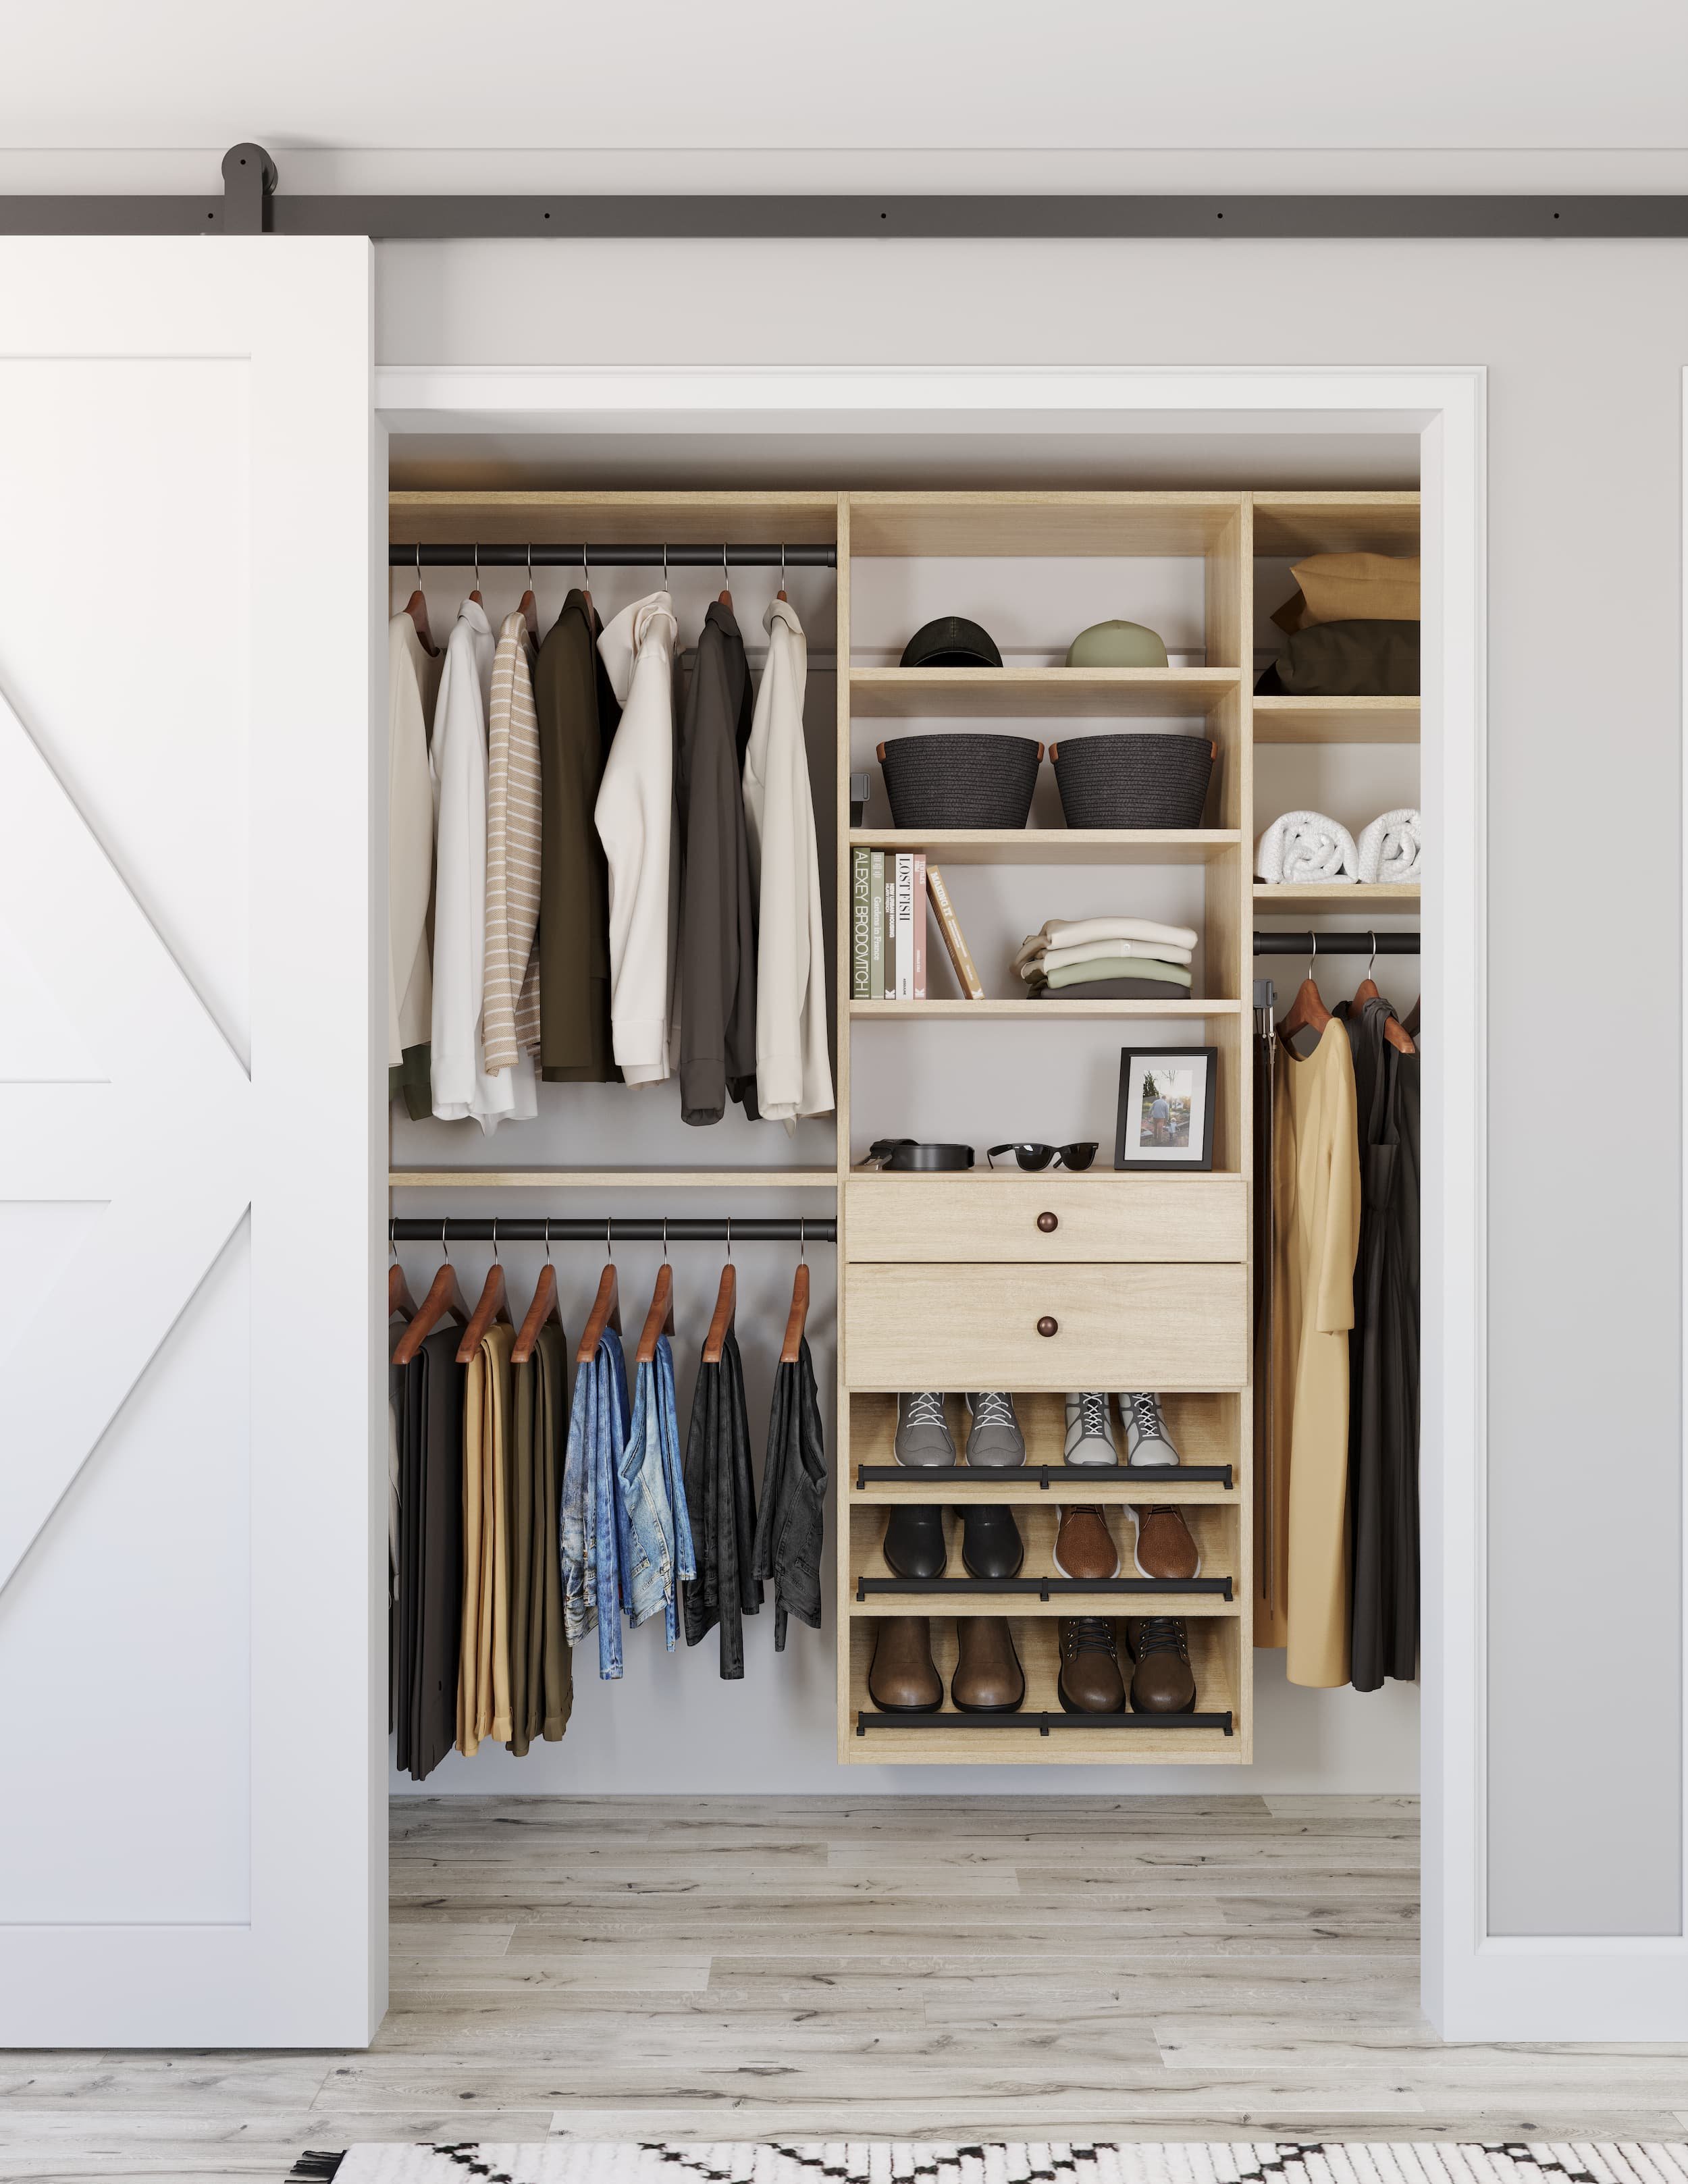
Custom reach-in closet shelving should fit the opening and the items you use most. High Country Closets designs each system around your available space, from compact reach-ins to larger closets that need more flexible storage.
A tailored layout can combine adjustable shelves for folded clothing, hanging space for everyday garments, drawers for smaller items, and specialty racks or accessories where they make sense. We plan the system around your space and routine so it is easy to use rather than crowded.
How Do We Plan Shelving for a Reach-In Closet?
We start with the way you use the space. Which items need to stay visible? How much vertical space can you use? Would adjustable shelves, drawers, or racks make the routine easier? During a free in-home consultation, we review the space, discuss your storage goals, and create a 3D rendering to help you see the design before installation.
For a deeper look at how wall depth affects shelving choices, read our reach-in closet shelving guide. When you are ready to plan your own space, we can help with a free measurement and design consultation.
What Can Custom Reach-In Closet Shelving Include?
Adjustable shelving: Change shelf positions as your storage needs evolve.
Drawers and accessories: Give smaller items an organized, easy-to-reach place.
Specialty racks: Add dedicated storage when the layout and your routine call for it.
Finishes and accessories: Coordinate the storage system with the look and feel of your home.
Ready to make better use of your reach-in closet? Book your free measurement and design consultation.
How Do Custom Closet Dimensions Fit Your Space?
The best custom closet starts with the space you have, not a one-size-fits-all template. We plan around usable width, storage depth, clear aisle space, door swing, ceiling shape, and the way you use the room. That approach helps a walk-in closet feel easy to move through while giving clothing, shelving, drawers, and accessories a logical place.
If you are comparing layouts, read our walk-in closet dimensions guide for planning context. When you are ready to measure your own room, we can review the details during a free in-home consultation and create a tailored 3D design.
Ready to plan your space? Book your free measurement and design consultation.

What to Expect:
In-Home Consultation: We assess your space, layout, and storage needs to create a solution tailored to you.
Tailored Design Plan: Adjustable shelving, specialty racks, drawers, and accessories built around how you live.
Fast Turnaround: From design approval to installation in as little as two weeks.
Wide Range of Finishes: Choose from a variety of colors, textures, and hardware to match your home’s aesthetic.
3D Renderings: See your future closet come to life before we build it.
Quality Craftsmanship: Durable materials and expert installation for a closet that stands the test of time.
From busy mornings to peaceful evenings, your new closet will help you start and end each day with a little more ease—and a lot less clutter




Book Your Free Measurement Now
Ready to transform your space?
Contact us today to schedule a free measurement and design consultation.
We’re here to help you create a functional, stylish solution that fits your home and budget.