
Walk-In Closet Wardrobe Planning for Telluride Luxury Second Homes
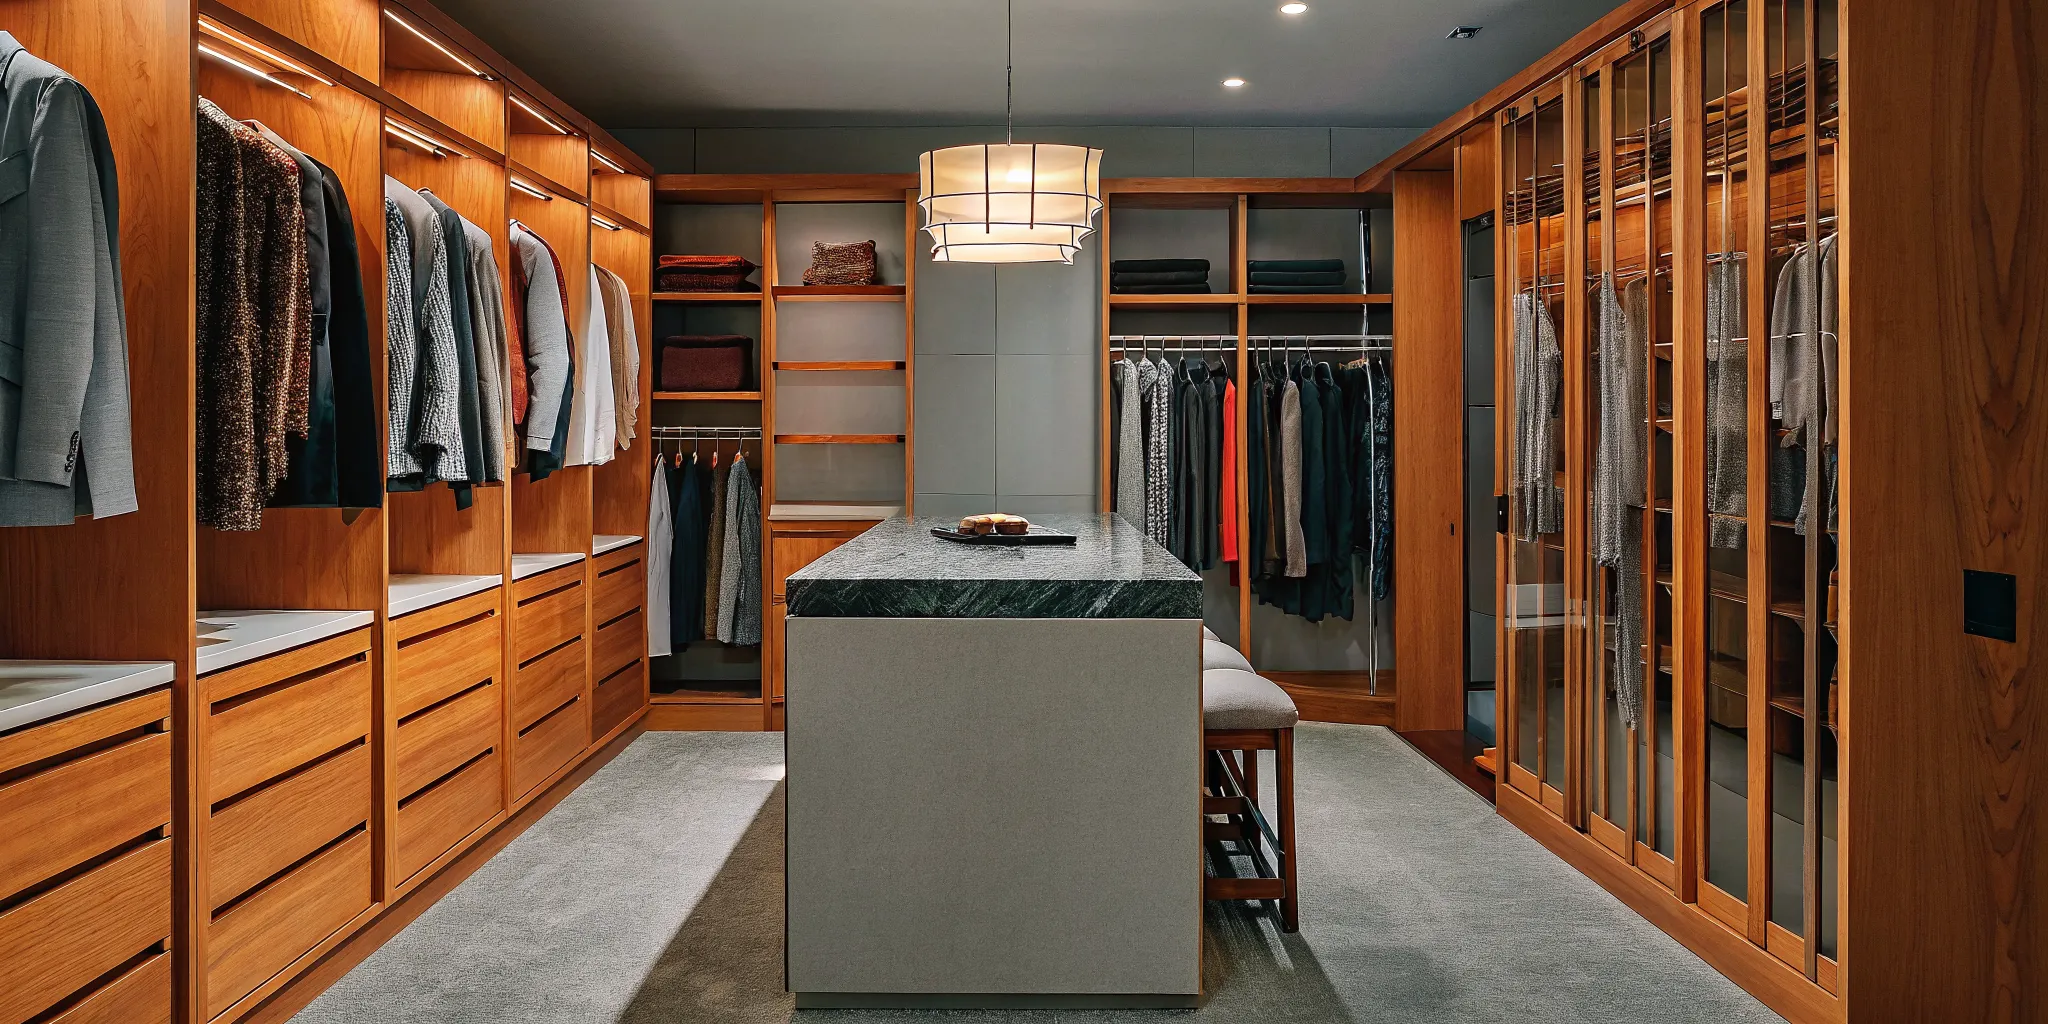
Walk-in closet wardrobe planning for Telluride luxury properties needs a smart plan to handle dual-season lifestyles and high-altitude climate hurdles. A good setup must provide clear zones for delicate formal wear next to custom spots for bulky ski gear and technical mountain tools. High Country Closets simplifies this work with custom closets by offering 3D design views and free in-home meetings to ensure every inch is used well. With a fast 2-4 week turnaround, second-home owners can upgrade their main suites without long building delays. Choosing tough materials and adjustable shelving ensures that your custom storage stays helpful as your wardrobe changes. This professional planning method links premium national design ideas with local mountain knowledge to create a smooth, high-end storage space.
Why Telluride Second Homes Need a Different Approach to Wardrobe Planning
Planning a walk-in closet design process in Telluride requires more than just choosing a style. In San Miguel County, about 66% of the land is federally managed, which limits the space for new homes. Since home values often exceed $2.2M, every square foot must be useful. Owners of luxury homes expect a primary suite to include a spa-style bath and a well-built walk-in closet as a standard feature.
Managing the lock and leave lifestyle
Most Telluride homeowners use their properties as second homes and follow a lock-and-leave lifestyle. This means storage systems must be easy to use after long absences. Affluent owners prioritize efficiency and organization to keep their homes ready for arrival. A smart closet design principles approach ensures that everything has a clear place, which reduces stress during short mountain stays.
Climate durable materials for high altitude
The mountain climate brings unique challenges like dry air and big shifts in temperature. High altitude living needs wardrobe parts that can handle these freeze-thaw cycles without warping. Mountain home storage needs climate-durable materials and special spots to protect your clothing. Using the right finishes helps ensure your custom closet lasts as long as the home itself.
Storing technical gear and formal wear
Telluride life needs a dual wardrobe that most city closets cannot handle. You need space for bulky gear like ski boots and packs, but you also need room for formal wear. High-end events and festivals mean your custom wardrobe solutions must store evening clothes next to base layers. We bridge the gap between national brands and local shops by building storage that fits this specific mountain mix.
The Walk-In Closet Wardrobe Planning Process: From Inventory to Installation
A high-end closet is more than just a place to store clothes. It is a tool for daily efficiency. Moving from a cluttered space to a luxury system requires a clear plan. By following a proven walk-in closet design process, you can ensure your new storage meets every need of your mountain lifestyle. This process focuses on three core pillars: inventory, lighting, and layout.
Assessing your storage needs
Every project starts with a free in-home consultation. During this visit, experts evaluate your current space and take precise measurements. We look at how you use the room and what items you need to store. This step is vital for personalization in furniture design, as it helps find the best way to improve your living area. We also perform a full inventory audit. This means looking at your shoes, long-hang items, and seasonal mountain gear to find the right storage mix.
Visualizing the final design
Once we have your data, we create a 3D design rendering. This allows you to see exactly how your layout will look before we start work. You can experiment with different zones for your active wear and formal clothing. We use professional terminology like adjustable shelving and specialty compartments to help you understand the build. This phase also includes selecting materials and finishes that match your home. Proper design guidelines suggest that clear storage areas for users are a top priority for functional spaces.
Production and professional setup
After you approve the plan, the project moves to production. We pride ourselves on a fast 2-4 week turnaround. This speed is helpful for second-home owners who have limited time in the region. Once the parts are ready, our team handles the professional installation. We ensure every piece fits perfectly and the lighting highlights your collection. Our goal is to give you a finished space that is both beautiful and easy to use.
- Free in-home consultation: We visit your home to measure your space and discuss your goals.
- Inventory audit: We count your items to decide how much hanging and shelf space you need.
- 3D design visualization: You review a digital model of your new closet layout.
- Material and finish selection: You choose the colors and hardware that fit your style.
- Production: We build your custom system with a 2-4 week turnaround time.
- Professional installation: Our team sets up your new walk-in closet with care and precision.
Zoning Your Wardrobe for Dual-Season Living
Living in a mountain home means you need to plan for two distinct lives. One life is spent in ski boots, while the other is spent in light summer gear. A smart walk-in closet design process focuses on these local needs. You must plan your space so daily clothes stay easy to reach while bulky gear stays safe and out of the way.
Dedicated Zones for Mountain Gear
In Telluride, your wardrobe must handle heavy gear all year long. Your layout should have a specific area for ski gear like boots, poles, and helmets. Small bins help keep base layers and tech fabrics in order. By grouping these items, you keep the rest of your closet clean and free from the mess of outdoor sports. This is a key part of custom wardrobe solutions for second homes.
You should also plan a summer gear zone. This area holds hiking boots, bike gear, and packs. Mountain home storage needs climate-durable materials that can handle temperature shifts. Natural materials, such as reclaimed wood and stone, link your indoor space to the local land. These choices help your closet age well in the dry air, as noted by Telluride Lifestyle experts.
Climate-Controlled Formal Storage
Luxury homes often hold fine fabrics that need extra care. A formal zone is a must for wools, furs, and fine silk. These items need a safe setting to prevent harm from the thin, dry air at high altitudes. You can use glass-front cases or deep drawers to protect these pieces while keeping them in view. This plan lets you go from a day on the slopes to a formal night with ease.
Big seasonal items can quickly crowd a small space. New tools, like pull-down racks or deep top shelves, make use of high space. This keeps your formal wear away from your rugged gear. It also ensures that your best pieces keep their shape and quality over time. Using strong storage for these items is a must for any luxury mountain home.
Designing the Best Closet Island
A center island acts as the anchor for a large walk-in closet. It gives you a flat spot for folding clothes or packing for your next trip. Most islands are four to eight feet long. The size you choose depends on the total room you have. You must also leave enough gap to move with ease. Closet pros say you should keep 36 to 42 inches of open space on all sides of the island.
You can use the island to add both style and use. Stone or wood tops match the rest of your home. The base of the island can hold jewelry trays, watch cases, or shoe racks. By planning these parts early, you turn a simple room into a high-end space. This level of care is what sets a custom mountain closet apart from a standard home setup.
Design Features That Elevate a Second-Home Wardrobe
High-end storage in Telluride needs more than simple racks and shelves. For owners of luxury mountain homes, walk-in closet wardrobe planning must blend use with a nice look. You can turn a standard storage area into a calm space by adding custom parts that connect to the local land and your daily needs.
Central islands for packing and display
A central island serves as the anchor of a large walk-in suite. These pieces usually range from four to eight feet in length. They provide a flat top for folding clothes or packing for your next trip. To keep the room flow smooth, pros suggest a gap of 36 to 42 inches on all sides. This space lets you move with ease between the island and your custom wardrobe solutions without feeling tight.
The base of the island offers extra room for special storage. You can add jewelry trays, watch cases, or built-in shoe racks to keep items in view but safe. Research on custom furniture design shows that personal storage boosts the value of a home. A study in Health Care Environments finds it meets user needs for both style and use. Adding a stone top or custom wood trim helps the island feel like a fine piece of furniture.
Layered lighting and mountain materials
Light is a key design asset in Telluride canyon settings. Layering your lights makes sure the space works well at all times of day. Start with task lights for mirrors and makeup spots, then add soft room light. Accent lights inside glass-front cabinets can show off collections while making the room feel larger. When you can, use natural light from windows to bring the outdoors in, which is a top tip for timeless Telluride home design.
The materials you choose should match the beauty of the San Juan Mountains. Using limestone, old wood, and stone tops helps the room connect to the land. These high-end finishes, joined with tech like quiet-close drawers and climate sensors, protect fine wools and furs from dry air. Full-length mirrors also play two roles. They give you a clear view of your look while making the dressing room feel twice as big.
Walk-In Closet vs Traditional Wardrobe: What Works Best for Your Telluride Home
Choosing between a walk-in closet and a traditional wardrobe depends on your floor plan and storage needs. In the Telluride historic core, local design rules may limit how much you can change an older home's layout. If you live in a historic house, a custom wardrobe is often the best way to add storage without moving walls. These units use smart custom wardrobe closet planning to use every inch of wall space.
Custom Cabinetry for Luxury Living
Luxury homes in Mountain Village often have more room for a full walk-in suite. These spaces allow for features like center islands and spots for ski gear. Custom built-in cabinetry turns these areas into organized spots that help the flow of your home. High-end storage design focuses on how these spaces meet your daily needs in the mountains. Personalization is a key part of modern home design, as shown in research on customized furniture demand from the NIH.
Finding the Right Width for Walk-Ins
Many homeowners ask if 4 ft is wide enough for a walk-in closet. While you can make a 4-foot width work, it is quite tight. A width of 5 feet or more is better for comfort. If your space is too narrow for a walk-in, a wall of custom closets can offer more storage in a small spot. These units fit well in guest rooms or condos where floor space is hard to find.
| Space Needed. | Large room or big floor area. | Small footprint; fits on walls. |
| Gear Storage. | Best for big winter gear swaps. | Best for daily clothes and guests. |
| Design Options. | Can hold a center island or seat. | Fixed depth; fits in tight rooms. |
| Home Type. | Main suites and new builds. | Historic homes and luxury condos. |
| Style Look. | Full dressing room feel. | Sleek, built-in furniture look. |
Balancing Style and Local Rules
Your choice also depends on where you live in the area. Homes in the town of Telluride have different space needs than large homes in Mountain Village. For homes with less space, a custom wardrobe gives a high-end look while keeping the room open. For large suites, a walk-in closet gives a level of organization that a wardrobe cannot match. Both options use storage design guidelines from the CDC to create spaces that work well.
Frequently Asked Questions
What is the 80/20 rule for wardrobe?
The 80/20 rule states that most people wear only 20 percent of their clothes 80 percent of the time. When you plan a wardrobe, you should put your most-used items in the best spots. As shown by High Country Closets, good layouts focus on your clothing list and sight lines to keep daily items from getting lost. This plan ensures your favorite pieces stay within reach while bulky mountain gear moves to other storage zones.
What is the average cost of a custom walk-in closet?
A custom walk-in closet often costs between $1,500 and $4,500 for basic woods and setup. However, high-end designs in luxury Telluride homes often reach $8,000 or more due to fine finishes and custom bins. Factors like 3D design rendering and custom wood work also change the final price. Buying quality storage can improve how your home feels and its value in a mountain market where buyers want luxury features that are ready to use.
Is 4 feet wide enough for a walk-in closet?
A width of 4 feet is the very least you need for a walk-in closet. This layout allows for 2 feet of hanging space on one wall and a tight 2-foot path. While it works for guest rooms, luxury homes in Telluride often need widths of 6 or 7 feet. As shown by Matthew Sell Telluride, high-end buyers want large suites that include wide walk-in closets with lots of room to move.
Is it cheaper to buy or build a closet?
Buying a pre-made closet system is often cheaper at first than building a custom one. But pre-made kits often do not fit the odd sizes or the weather needs of a mountain home. Building a custom system ensures a perfect fit and long life. As shown by High Country Closets, custom systems provide better order for bulky gear and expert setup. This choice adds more value to your home and keeps you from needing more work or new parts later.
Ready to start your walk-in closet wardrobe planning?
Without a clear plan, you will lose your trip time searching through piles of coats in a messy room. Setting up your custom design today means our local team can build and install your new storage system in just a few weeks. You will avoid the rush and make sure your home is ready for your next mountain trip to start soon.
Ready to fix your Telluride home? Schedule a free 3D design consultation to see a custom plan for your retreat and get your project on our list today. We will help you find the best way to store your items so you can relax and enjoy your stay in total comfort.
