Custom Closet Consultation: What to Prepare Before the Designer Arrives
A custom closet consultation is a focused conversation about how you use a space, what is not working, and what storage would make daily routines easier. A little preparation helps the designer understand your priorities, but you do not need a finished plan or perfect measurements before the visit. Bring a clear picture of your needs, the items you store, and the changes you hope to make.
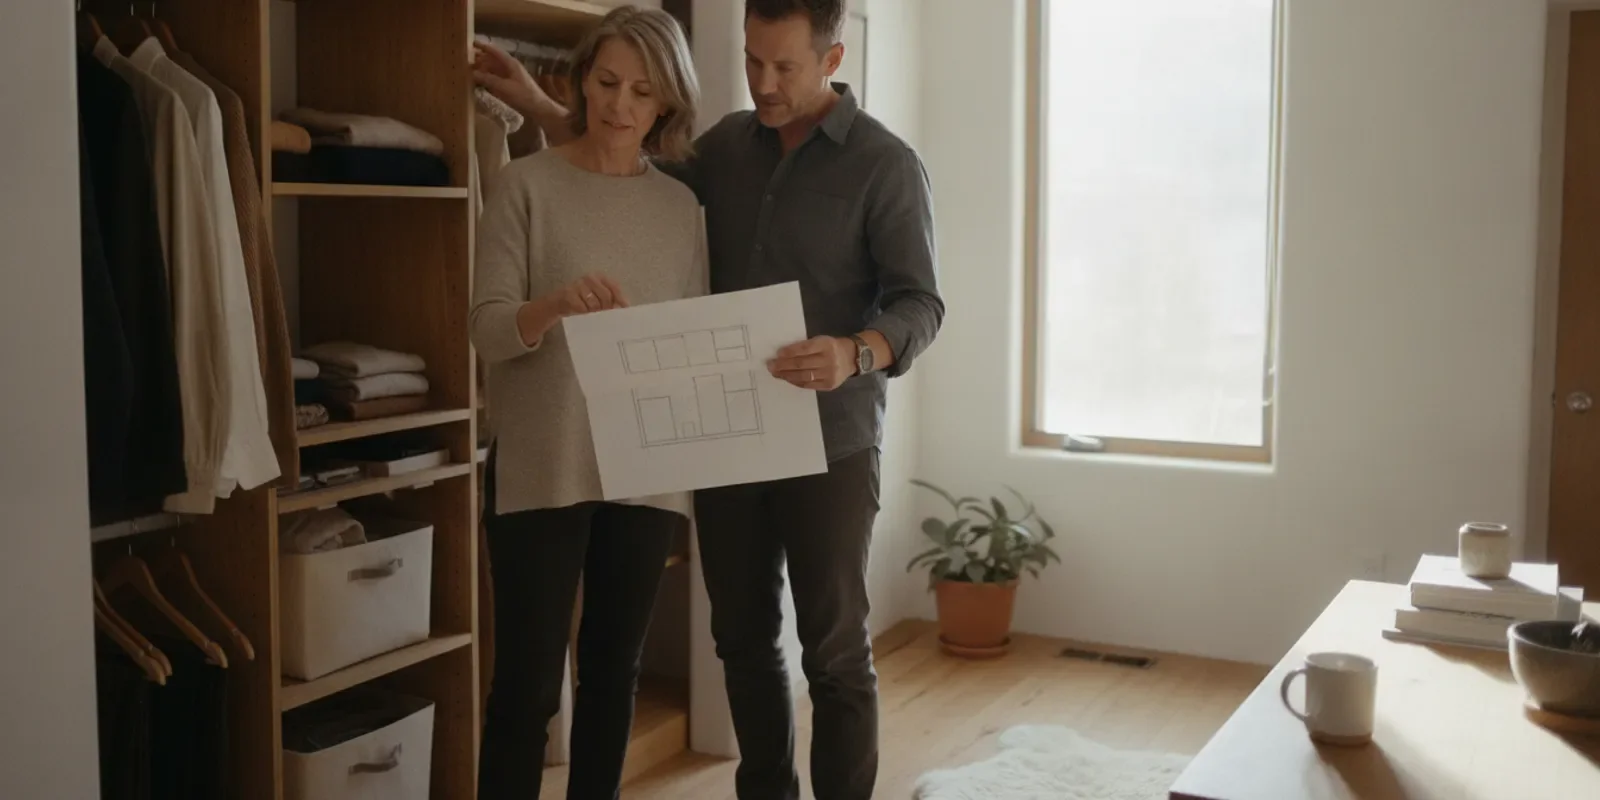
What happens during a custom closet consultation?
A consultation is the starting point for a storage plan shaped around your room and routines. It gives you a chance to explain the problem in your own words and to ask questions before settling on a design. The designer can assess the space, take detailed measurements, and discuss style, storage needs, and the features that matter most.
At High Country Closets, the process includes a free in-home consultation, a personalized design with a 3D rendering, and professional installation. The rendering lets you review how the proposed arrangement may look before you approve it. A consultation is not a commitment to accept a particular layout. It is a useful working session for turning a broad wish, such as “less clutter,” into specific storage decisions.
If you are still exploring what a tailored storage system can include, see the custom closet service page. You can also learn more about the company’s local, owner-operated approach before scheduling.
What should you decide before the designer arrives?
You do not need to make every design choice in advance. A few clear observations will make the conversation more productive.
Name the main frustration. Identify what causes the most trouble now. You may have a crowded hanging rod, hard-to-reach shelves, shoes on the floor, or storage that no longer fits your household.
Choose the most important improvement. If the design can solve one issue first, decide what would matter most. More hanging space, easier access, better visibility, and a calmer appearance are different goals.
Think about who uses the space. Include everyone who shares the closet. Consider height, reach, morning routines, and whether children need storage they can use themselves.
Separate daily items from occasional ones. Everyday clothes and accessories may deserve the easiest access. Seasonal items can often go higher or farther from the doorway.
Bring a few style references. Photos of rooms, finishes, or storage details you like can communicate a preference faster than broad terms such as “modern.”
Keep the list short enough to discuss. A ranked set of three to five needs is more useful than a long wish list with no priorities. You can still mention additional ideas, but the ranking helps distinguish essentials from optional features.
How can you make a useful inventory?
A practical inventory describes what needs a home, not every single item you own. Group items by type and estimate how much space each group takes. For example, note whether you have mostly short-hanging shirts, longer dresses, folded sweaters, shoes, bags, or accessories. Add equipment or bulky items if the closet also stores them.
Look at the closet during a normal week. Which items do you reach for often? Which things are difficult to put away? Are there belongings stored elsewhere because the closet has no suitable place for them? Those observations reveal how the room works in practice, not just how it appears when tidied for a visit.
Use simple estimates rather than trying to count everything. You might note “about two dozen pairs of shoes,” “one full rod of shirts,” or “several long coats.” If the household shares the closet, make a quick list by person or by category. Include storage that must remain, such as a hamper or a particular organizer, and note anything you plan to remove.
Photos can help show crowded areas and awkward corners. Take a few clear pictures from the doorway and from inside the room. Do not spend time staging the closet. A realistic view of the current setup can show where items pile up and which shelves are difficult to reach.
For inspiration on arranging a walk-in, browse walk-in closet design steps or the closet design guide. These can help you describe ideas, but your own inventory and daily habits should guide the final choices.
Which measurements and room details should you gather?
Do not delay a consultation because you are unsure how to measure. A professional in-home assessment can capture the details needed for planning. Your rough notes can still help the conversation, especially if the space has unusual features.
If you are comfortable measuring, record the approximate width and height of each wall, plus the depth of the closet. Note the doorway width and position. Mark windows, sloped ceilings, angled walls, outlets, switches, vents, baseboards, and anything else that affects where storage can go. Add the ceiling height if it changes across the room.
Include obstacles outside the closet when they affect access. A nearby door that swings into the room, a narrow hallway, or furniture that cannot easily move may matter when discussing installation and daily use. Mention whether the closet is part of a renovation or whether it needs to remain usable during planning.
These measurements are only a starting point. Do not assume that a wall is square or that a quick tape measure captures every condition. The designer should verify the space before the plan is finalized. If you have a builder plan or renovation drawing, keep it available, but describe any changes made after the drawing was created.
What should you consider for a Southwest Colorado home?
Mountain living can bring a broader mix of clothing and equipment into a home. A closet may need to work for everyday wear, winter layers, travel, and seasonal changes. In Telluride, Durango, Cortez, Dolores, and nearby communities, consider how your own household moves between home, work, outdoor activities, and visits from guests.
Think about bulky coats, boots, hats, gloves, and the difference between items used every day and gear brought out for a particular season. Decide whether those items belong in a bedroom closet, an entryway, or another storage zone. A closet consultation can focus on the closet itself, while a separate entryway and mudroom solution may be more appropriate for everyday gear near the door.
Second homes and vacation properties may have a different set of priorities. Owners might want a dedicated place for personal belongings, while guests need simple, open storage they can understand. If that describes your home, review these vacation-home storage ideas and note what must stay available between visits.
Rather than assume a particular material or configuration is right for every mountain home, describe the room’s conditions and use. Explain whether the space is regularly heated, how often it is used, and whether muddy or damp items belong there. Those details help the designer understand the job without relying on a generic plan.
How can you set priorities without overplanning?
It helps to divide your ideas into three groups: must-haves, helpful additions, and later possibilities. Must-haves solve the main storage problem. Helpful additions improve convenience if the room and plan allow them. Later possibilities are ideas you may revisit after living with the new arrangement.
For example, a household might make accessible hanging space and a place for shoes must-haves. A drawer for accessories may be a helpful addition. A decorative display area may be a later possibility. This is not a template for every closet. It is a way to compare features based on the value they bring to your routine.
Consider what should be adjustable as needs change. Adjustable components can be useful when clothing, household members, or storage habits may change. High Country Closets offers adjustable components for its closet solutions, along with options such as specialty racks, drawers, accessories, and finishes. The best combination depends on the room and the way you use it.
When comparing possibilities, use questions rather than assumptions. Will this feature make a daily task easier? Is it easy to reach? Does it store something you actually own? Does it take space away from a higher priority? A clear answer to those questions helps keep the plan practical.
How can you compare features with your real routine?
Walk through an ordinary day rather than picturing an idealized closet. Think about where you stand when you get dressed, which items you reach for first, and what you usually put away at the end of the day. If you share the space, consider whether two people need access at the same time. These small details can affect where frequently used storage belongs.
It can also help to describe a specific moment when the current setup fails. For example, explain that coats block access to shirts, or that folded clothing gets buried behind items used less often. A concrete example gives the designer a problem to solve. Saying only that the closet feels crowded does not show whether the issue is capacity, visibility, reach, or the arrangement of different item types.
Separate appearance preferences from functional requirements. You may prefer a particular finish, but the most important requirement could be a place for long garments or easier access to shoes. Tell the designer which choices are flexible and which are essential. If you have no strong preference about a detail, say so; that leaves room to discuss alternatives that better fit the layout.
Finally, think about what you want to avoid. Perhaps you do not want storage that requires a step stool for daily items, or you prefer not to store seasonal equipment in the bedroom. Naming a boundary can be as useful as naming a desired feature. It helps the discussion stay grounded in how the room will be used.
Which planning options should you compare?
A useful consultation compares the needs you have with the decisions that can address them. The table below is a prompt for discussion, not a set of fixed design rules.
Storage need: Hanging clothes are crowded What to tell the designer: Approximate amount of short and long clothing; items used most often Possible design discussion: How to balance hanging space with shelves or drawers
Storage need: Shoes are difficult to manage What to tell the designer: Approximate pair count, shoe types, and how often they are worn Possible design discussion: Accessible shoe storage and placement within the room
Storage need: Folded items become piles What to tell the designer: Types of clothing and who needs to reach them Possible design discussion: Shelf or drawer placement and whether adjustability matters
Storage need: Accessories are hard to find What to tell the designer: Which small items need a dedicated home Possible design discussion: Suitable accessories or specialty storage options
Storage need: Seasonal items take over What to tell the designer: What changes by season and what stays in the closet year-round Possible design discussion: How to separate frequent-use and occasional-use zones
Storage need: More than one person shares the closet What to tell the designer: Users’ routines, reach, and storage needs Possible design discussion: How to arrange zones so each person can use the space
For smaller rooms, bring up the parts that feel most limiting. A small reach-in closet guide may help you identify challenges such as limited depth or a crowded doorway. If the closet is one part of a larger home storage project, also consider whether a custom wardrobe would better suit a room without a built-in closet.
What questions are worth asking during the visit?
Use the consultation to understand the design process and clarify how proposed features relate to your needs. You do not need to ask every question below. Choose the ones that address your concerns.
Which parts of the plan address my top priorities?
How will the proposed layout use the room’s height, depth, and corners?
Which components can be adjusted later?
What choices affect the overall scope of the project?
How will I review the design before approving it?
What should I do to prepare the room if I move forward?
What is the expected sequence from design approval through installation?
High Country Closets uses a four-step process: consultation, personalized design, production after approval, and installation. The stated turnaround from design approval to installation is two to four weeks. Ask how that timing applies to your project and what conditions or decisions could affect the schedule.
A 3D rendering is a useful tool for discussing layout and appearance. Review it with your inventory in mind. Check that frequently used items have convenient locations, that longer items have room, and that shelves or drawers serve a clear purpose. Ask for clarification if an element looks attractive but does not appear to solve a practical problem.
For additional background on planning home spaces, the National Kitchen & Bath Association offers broader home-design resources. Treat general inspiration as a starting point, then tailor decisions to your room, storage needs, and the scope of your project.
How should you prepare the room and household?
You usually do not need to empty the closet before the first conversation unless the company asks you to do so. Make the space accessible enough for an assessment, and point out anything that is difficult to see or reach. If the closet is packed, a quick sort can help you identify what you intend to keep, but avoid discarding items just to make the room look neat.
Ask other household members what frustrates them and what they use most. A shared space can seem straightforward to one person and inconvenient to another. A short discussion beforehand can reveal differences in routines, preferred access, and the items that need to stay within reach.
Gather relevant information in one place: your priority list, rough inventory, photos, approximate measurements, and any inspiration images. Add notes about planned renovations or timing needs. If you are coordinating with a builder or another project, mention that early so the storage discussion accounts for the larger schedule.
For further reading, compare closet system options, browse custom closet design approaches, or read about closet design and installation. These resources can help you frame questions, but your consultation should center on your room rather than a checklist of features.
What happens after the consultation?
After the in-home assessment, the next step is a personalized plan. Review the proposed layout against the priorities you discussed. Look for a clear relationship between the storage features and the items you need to organize. If something is missing or a feature does not fit your routine, ask about alternatives before approving the design.
Take time to consider the whole room, not only one attractive detail. A closet needs to be usable when it is full, during a rushed morning, and when seasonal items change. Think about how you will return things to their places, not just how the closet will look on installation day.
Once a design is approved, High Country Closets describes a two-to-four-week turnaround to installation. Confirm the timing, preparation steps, and remaining decisions for your project directly. If you are ready to move forward, explore the custom closet options and use the consultation booking page to arrange a visit. You can also contact the team with a project question.
Schedule your free in-home consultation
Frequently asked questions
Do I need exact measurements before a custom closet consultation?
No. Approximate measurements and a few notes about obstacles can help, but you do not need a finished measurement plan. The in-home consultation includes assessment and detailed measurements for design planning.
Should I empty my closet before the designer arrives?
Usually, no. Make the space accessible and be ready to show how you use it. A quick sort can help you decide what belongs in the plan, but you do not need to empty the room unless you are asked.
What should I bring to the consultation?
Bring your priority list, a rough inventory, photos of problem areas, and any style references you like. If you have approximate measurements or renovation drawings, keep them handy and point out any changes to the room.
Can I discuss more than a bedroom closet?
Yes. High Country Closets also offers storage solutions for garages, pantries, entryways and mudrooms, wardrobes, laundry rooms, and other areas. Explain which spaces you want to discuss when you schedule so the conversation can focus on your project.
How long does the process take after design approval?
High Country Closets states a two-to-four-week turnaround from design approval to installation. Ask how the timeline applies to your project and confirm any details that could affect scheduling.
A useful consultation begins with an honest picture of your space and routines, then turns that information into a design you can evaluate before making a decision.