
Garage Workbench Storage With Built-In Tool Storage
A workbench can be the most useful zone in a garage, but only when the tools around it are as intentional as the work surface itself. Well-planned garage workbench storage keeps everyday tools visible, protects walking paths, and leaves enough room to work on projects without moving skis, bins, or household overflow first.
Schedule a free garage design consultation to plan a workbench and storage system around your space.
What Makes Garage Workbench Storage Work?
Garage workbench storage combines a stable work surface with nearby homes for hand tools, power tools, hardware, materials, and project supplies. The most useful design places frequently used items within easy reach, reserves deeper storage for occasional equipment, and protects enough open space for safe movement around the bench.
A good workbench is not simply a countertop with cabinets below it. It is a work zone with a clear purpose, a logical tool sequence, and storage that supports the projects you actually do. In a Southwest Colorado garage, that zone may need to share space with bikes, ski equipment, tires, seasonal bins, or a vehicle.
Start by separating three categories:
Active tools: Items used for most projects, such as screwdrivers, pliers, a tape measure, clamps, and a drill.
Support supplies: Fasteners, adhesives, sanding materials, blades, batteries, and replacement parts.
Occasional equipment: Specialty tools and project materials that need a secure home but do not deserve prime reach space.
Project materials: Lumber, trim, hardware packs, and finishes that need a temporary staging area.
Seasonal gear: Equipment that can move to less accessible storage when the workbench is in regular use.
This simple inventory prevents a common mistake: designing storage around the bench instead of designing the bench around the work. It also creates a clear brief for a custom garage storage system, whether you need one dedicated wall or a larger workshop layout. For a broader overview of storage zones, see these garage workshop ideas for mountain homes.
How Do You Plan a Garage Workbench Around Your Space?
Plan a garage workbench by measuring the wall, mapping doors and utilities, protecting vehicle clearance, and identifying the tasks the workbench must support. The design should begin with movement and safety, then assign storage to the remaining wall and cabinet space instead of filling every available inch.
1. Measure the full work zone
Record the wall length, floor-to-ceiling height, depth available before the vehicle path, and the location of doors, windows, stairs, outlets, lighting, panels, drains, and mechanical equipment. Note any sloped ceiling or irregular corner that affects upper cabinets or tall storage.
Measure the garage with the vehicle parked in its usual position. Open the doors, hatch, and storage compartments. Mark the walking route from the house entry to the vehicle and from the driveway to the bench. A workbench that looks efficient on an empty floor can become frustrating when a door cannot open fully.
2. Define the workbench job
Decide whether the bench is for quick repairs, woodworking, equipment maintenance, crafting, home projects, or a combination of tasks. Each use changes the storage plan. A repair bench needs fast access to hand tools. A maintenance bench may need a larger open surface and durable drawers. A hobby bench may require organized bins for small parts.
Write down the projects that happen most often and the items that must stay on the bench while you work. Then list the tools that should be accessible without leaving the work zone. This list gives the design a practical hierarchy.
3. Leave room for changing needs
Garage storage should not be designed so tightly that one new tool breaks the system. Reserve some adjustable space for future equipment, seasonal supplies, or a new hobby. Adjustable shelves, movable dividers, and a combination of drawers and cabinets can help the system change without losing its structure.
For a more complete pre-design process, use the measurement and planning approach in this garage storage planning guide. The workbench article has a narrower job, but the same clearances and household routines still matter.
Which Built-In Tool Storage Options Fit Your Workflow?
The right built-in tool storage combines several formats because tools differ in size, frequency of use, weight, and security needs. Drawers work well for small tools and hardware, cabinets protect larger equipment, open shelves keep active supplies visible, and wall panels use vertical space without consuming the full floor.
Drawers for small tools and hardware
Drawers keep hand tools, fasteners, bits, blades, and measuring equipment grouped by task. Shallow drawers make small items easier to see than deep boxes. Deeper drawers can hold drills, chargers, sanders, and other equipment that needs more room.
Use dividers or removable organizers instead of creating a different permanent compartment for every item. A flexible drawer can support several projects as your tool collection changes. Keep the heaviest drawers low and place the tools used most often between waist and shoulder height.
Cabinets for larger and less frequent equipment
Enclosed cabinets reduce visual clutter and protect tools from dust, moisture, and accidental impact. They are useful for specialty tools, power equipment, finishes, and supplies that should not remain on an open shelf. Choose interior dimensions based on the largest items you own, not an average tool.
Cabinet doors need enough clearance to open without striking a vehicle, walking route, or adjacent storage. In a narrow garage, sliding or carefully positioned doors may work better than wide-swinging doors. A design consultation can identify those conflicts before installation.
Open shelves for active supplies
Open shelves are effective for items that need to be visible and reachable, such as project bins, frequently used cases, or cleaning supplies. Use them selectively. If every item remains exposed, the bench area can still look crowded even when each object has a location.
Wall panels and pegboard-style storage
Wall-mounted panels make use of vertical space above and beside the work surface. They can hold clamps, small hand tools, cords, and items that are easier to grab than to store in a drawer. Keep the most frequently used tools inside the natural reach zone, and leave the area above the bench open enough to avoid a crowded feel.
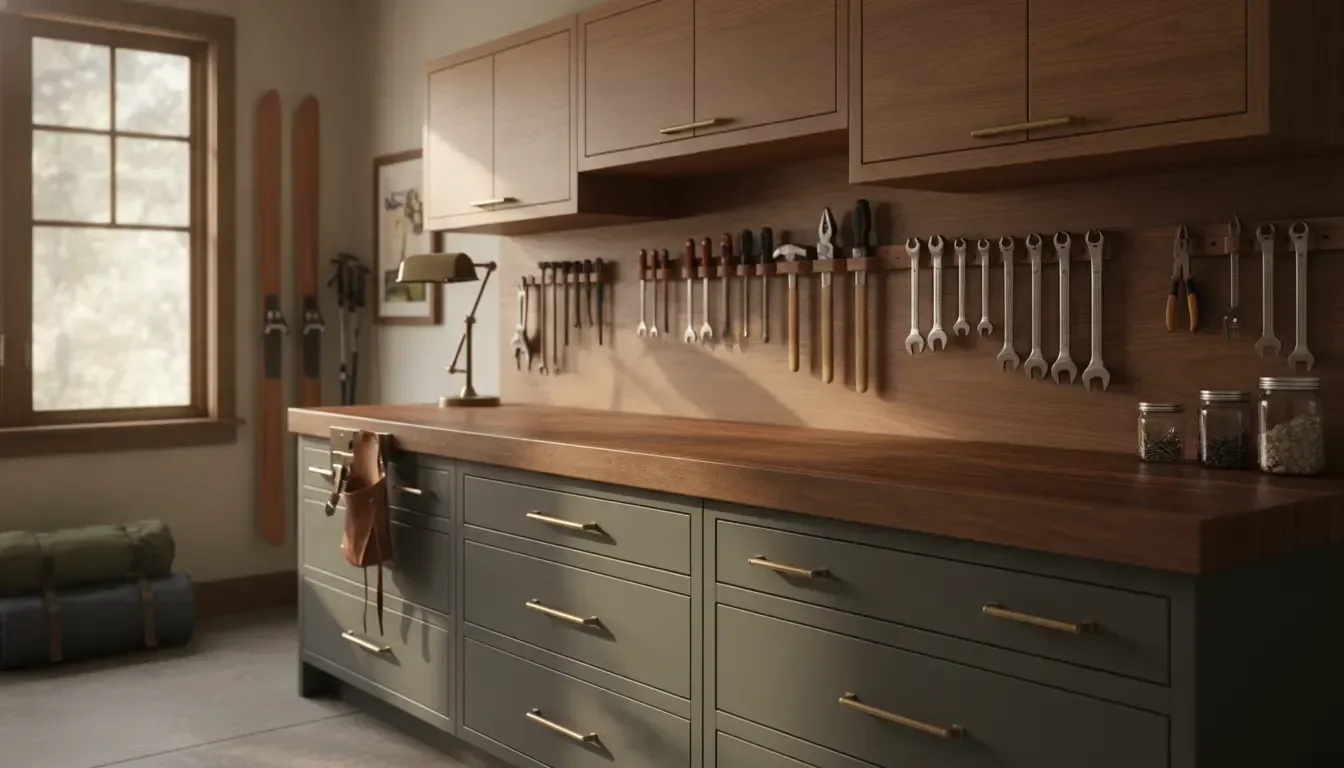
Built-in garage tool wall with drawers and organized storage beside a workbench
A tool wall keeps frequently used equipment close to the work surface without taking over the garage floor.
High Country Closets can combine adjustable shelving, drawers, specialty racks, and workbench elements through its custom garage storage service. The goal is not to add every accessory. The goal is to make the workbench easier to use every day.
What Should You Compare Before Choosing a Workbench Layout?
Compare a built-in workbench with a freestanding bench by looking at floor space, flexibility, tool access, durability, and how the bench must share the garage with vehicles and seasonal equipment. The best choice depends on the room and workflow, not on whether one format is universally better.
Planning factor: Fit Built-in workbench: Can follow a wall, corner, or unusual footprint Freestanding workbench: Uses a standard footprint that may be easier to move
Planning factor: Tool storage Built-in workbench: Combines drawers, cabinets, shelves, and wall storage Freestanding workbench: Often depends on separate units or add-on organizers
Planning factor: Floor clearance Built-in workbench: Can be planned around vehicle doors and walking paths Freestanding workbench: May need to be moved when the garage layout changes
Planning factor: Long-term use Built-in workbench: Works well when the garage has a defined workshop zone Freestanding workbench: Works well for temporary, rental, or changing setups
Planning factor: Best fit Built-in workbench: Homeowners who want a coordinated storage system Freestanding workbench: Homeowners who prioritize portability or a lower-commitment setup
A built-in design does not have to mean a permanent, inflexible workspace. Adjustable components can make the storage more adaptable, while a clear work surface can remain open for different projects. A freestanding bench can also be useful, but it may leave the wall, corner, and vertical space underused.
For homeowners comparing storage styles more broadly, this guide to garage organization systems explains how activity zones can keep tools and outdoor gear from competing for the same space.
Book a free in-home measurement and see how a built-in workbench could fit your garage.
How Should You Protect Clearances, Access, and Durability?
Protect a garage workbench layout by keeping vehicle doors, pedestrian routes, electrical equipment, and utility access clear. Then choose storage finishes and hardware that match the garage environment. A durable design should support the weight and use of the tools without creating a cramped, difficult-to-clean corner.
Keep the main route open
Do not treat the space between the workbench and the vehicle as leftover storage. It is part of the working clearance. Test the route with the vehicle parked, doors open, and common items in hand. This practical test can reveal whether a cabinet is too deep or a drawer will create an obstacle.
Keep utilities accessible
Electrical panels, water shutoffs, heating equipment, and other service points need clear access. Storage can frame those areas without blocking them, but it should not require a major teardown whenever maintenance is needed. Mark these fixed points during the first measurement visit.
Plan for mountain-home conditions
Garages in Telluride, Durango, Cortez, Dolores, and nearby communities may need to handle wet gear, dust, temperature changes, and a steady rotation of seasonal equipment. Enclosed storage can protect sensitive supplies, while open areas can give wet items more opportunity to air out before they are put away.
Use finishes and hardware that are appropriate for the expected use. Place heavy items where the structure can support them, and avoid storing materials in locations where a leak, impact, or vehicle movement could cause unnecessary damage. These decisions are easier to make when the storage system is planned as one layout rather than assembled piece by piece. For more climate-focused context, review the Colorado mountain garage planning guidance.
Make cleanup part of the design
Leave a clear place for shop towels, a small waste container, cleaning supplies, and project leftovers. A workbench stays useful when cleanup takes a few minutes instead of becoming a second project. Closed cabinets can hide less attractive supplies, while open storage can keep daily tools visible.
When Is Custom Garage Workbench Storage Worth It?
Custom garage workbench storage is worth considering when a standard bench cannot fit the room, support the workflow, or organize tools alongside vehicles and seasonal gear. It is especially useful when the garage has unusual walls, tight clearances, mixed storage needs, or a homeowner wants one coordinated design instead of several disconnected products.
A custom system can be a focused project. You might start with one workbench wall, add drawers and upper storage, and reserve the opposite wall for bikes or seasonal equipment. The design can also become part of a larger custom garage storage plan that includes cabinets, shelves, racks, and specialty storage.
High Country Closets provides a free in-home consultation, a tailored design plan, 3D renderings, and professional installation for custom storage projects in Southwest Colorado. The garage storage team can review your measurements, tools, movement patterns, finishes, and future needs before you commit to a layout.
Before the consultation, gather a short tool inventory, take photos of each garage wall, and note the vehicle clearance you need every day. That preparation makes it easier to compare options and create a workbench that feels natural to use.
Request your free consultation for a garage workbench and built-in tool storage plan.
Frequently Asked Questions
What is the best height for a garage workbench?
The best workbench height depends on the tasks you perform and how you work. A standing repair bench may need a different height than a seated hobby surface or a heavy-equipment maintenance area. Test your typical posture before finalizing the design, and include the tools or machines that will sit on the surface.
How deep should garage workbench storage be?
Storage depth should match the items it holds while preserving the walking and vehicle clearance in front of it. Shallow drawers and wall storage can keep hand tools accessible without taking much floor space. Deeper cabinets are useful for large equipment, but they should be placed only where the room can accommodate open doors.
How do I organize tools around a workbench?
Organize tools by frequency and task. Keep everyday hand tools and measuring equipment closest to the work surface, place support supplies in labeled drawers or bins, and store specialty equipment in enclosed cabinets. Leave some adjustable space so the system can change as your projects and tools change.
Can a garage workbench share space with a vehicle?
Yes. A workbench can share a garage with a vehicle when the design protects door swing, walking routes, storage access, and the vehicle's normal parking position. Measure with the vehicle in place and test the route with doors open before selecting cabinet depth or bench placement.
