
Home Office Furniture for Colorado Mountain Homes
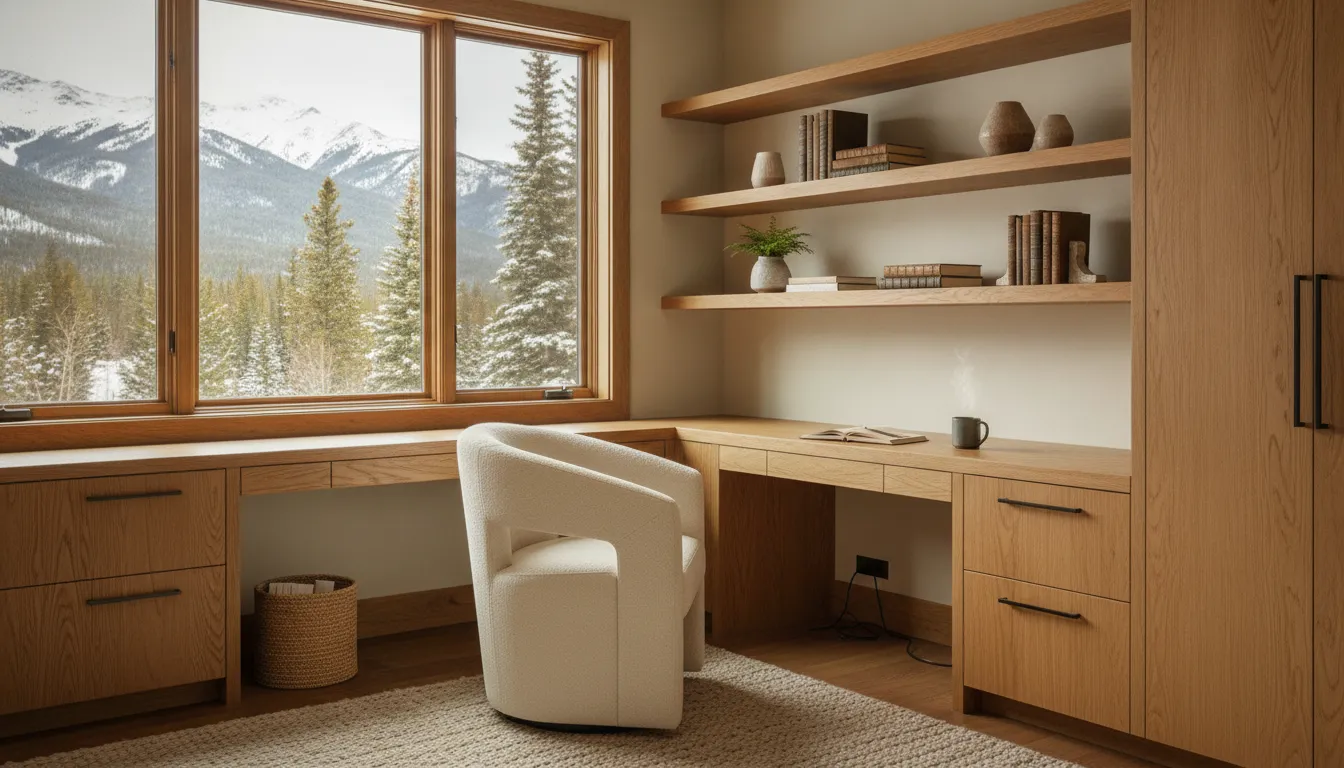
Home office furniture has to do more than fill an open corner in a Colorado mountain home. It needs to support focused work, fit the architecture, and keep everyday equipment from taking over the room. In Telluride, Durango, Cortez, Dolores, and nearby Southwest Colorado communities, that may mean planning around limited square footage. Sloped ceilings, tight entryways, or a room that serves more than one purpose. This guide takes a furniture and workflow approach, with built-in desks, storage, cable-management planning, and flexible layouts at the center. It is a different starting point from our existing home office organization ideas article, which offers broader organization guidance.
The best home office furniture for a mountain home is planned around the room, the work routine, and the equipment you actually use. A tailored setup can combine a comfortable work surface with built-in shelving, drawers, thoughtful cable routing, and storage that preserves clear walking space.
Start by looking at how the office connects to the rest of the home. The room's footprint, natural light, ceiling angles, seasonal use, and need for another function will shape a design that feels settled rather than squeezed in. Those considerations are the foundation for choosing a workstation that belongs in the home.
How Should Home Office Furniture Fit a Colorado Mountain Home?
Start with the room rather than a standard office set. In Southwest Colorado, a productive workspace may occupy a compact bedroom, an upper-level nook, or part of a cabin or A-frame with a sloped ceiling. Home office furniture should follow those architectural conditions so the room remains comfortable, useful, and visually calm.
Begin by studying the footprint from the doorway, the windows, and the primary circulation path. A desk that works in a square spare bedroom may feel crowded beside a tight entryway or under a low roofline. Built-in planning can use the taller portion of a wall for shelving while keeping the desk surface in a place where someone can sit without meeting the slope. It can also preserve access to doors, windows, outlets, and other features that cannot move.
Plan around light and the view
Mountain homes often have generous natural light and compelling views, but the best-looking window is not always the best location for a screen. Place the work surface so daylight supports the room without creating distracting glare or forcing the monitor into an awkward position. If a window is the room's main visual feature, a lower-profile desk and restrained shelving can keep the architecture visible instead of competing with it.
Finishes matter as well. High-elevation homes can experience strong ultraviolet exposure, low humidity, and daily temperature swings of 40 degrees or more. Those conditions should inform conversations about finishes and material choices, but they are not a reason to make unsupported performance claims. The practical goal is a cohesive office that suits the home and remains easy to maintain through changing seasons.
Design for seasonal and second-home use
A mountain office may serve a full-time remote worker, a second-homeowner, or several people during different parts of the year. Furniture planning should account for the actual workflow: daily computer work, occasional paperwork, video calls. Charging devices, and storage for items that need to stay out of sight between visits. Drawers and vertical storage can reduce visual noise without consuming the floor area needed to move through the room.
Keep recreation gear and office supplies from competing for the same storage zone. A separate place for skis, hiking equipment, seasonal clothing, or household overflow helps the office function as a workspace instead of becoming a general drop zone. High Country Closets serves Telluride, Durango, Cortez, Dolores, and surrounding Southwest Colorado communities, where these overlapping home uses are common.
This is a furniture and workflow question, not simply an organizing exercise. For broader background, see these home office organization ideas, then evaluate the desk, storage, light, and circulation as one connected plan.
What Home Office Furniture Belongs in a Built-In Workstation?
A well-planned workstation starts with the desk surface, but it should not stop there. The most useful built-in arrangement combines a comfortable place to work with storage that keeps daily tools close, less-used items contained, and the room visually calm. Think of each element as part of one coordinated system rather than a collection of separate retail pieces.
Start with a desk surface that supports the routine
The desk surface is the primary work zone for a laptop or monitor, keyboard, mouse, notebooks, and the tasks you perform most often. Its placement should leave comfortable legroom below. Avoid treating the space beneath the desk as overflow storage, since crowded leg areas can make it harder to sit correctly. The surface should also be planned around where equipment will sit, where cords need to travel. And whether more than one person will use the workstation at different times.
Drawers can keep smaller supplies, chargers, documents, and personal items within reach without leaving them scattered across the work surface. A shallow drawer near the primary seat may serve a different purpose from deeper drawers used for files or project materials. The important question is not how many drawers a workstation can hold, but what each drawer needs to contain and how often that item is accessed.
Use cabinets and shelving for different levels of access
Cabinets are useful for items that should be concealed, protected from visual clutter, or accessed less frequently. They can give a built-in workstation a finished furniture-like appearance while creating a place for paper supplies, equipment, or household records. Open shelving serves a different role. It makes frequently used materials easy to see and reach, and it can hold books. Baskets, or a few personal objects that help the office feel connected to the home.
Adjustable shelving adds flexibility as work habits change. Shelf positions can be adapted for different supplies, equipment, or storage containers instead of locking the entire design into one arrangement. Compartments can further divide the workstation into clear zones for files, technology, hobbies, or shared household tasks. Accessories and specialty storage can be considered where they solve a specific problem, but each addition should earn its place by improving access or reducing friction.
| Workstation element | Planning purpose |
|---|---|
| Desk surface | Creates a clear primary work zone for daily tasks and equipment. |
| Drawers or cabinets | Contains supplies, chargers, documents, and less frequently used items. |
| Open or adjustable shelving | Keeps often-used materials visible and adapts as needs change. |
| Dedicated cable path | Protects legroom and keeps cords from crossing movement areas. |
For a broader look at finishes, drawers, shelving, and other custom built-in storage solutions, review the related storage options from High Country Closets. You can also explore these built-in storage design ideas for ways to balance useful organization with the character of a Southwest Colorado home.
The result should reflect the room and the routine: a focused desk area. Storage that matches how often things are used, and enough open space to keep the workstation comfortable rather than overfilled.
How Do You Choose Ergonomic Home Office Furniture?
Start with the way your body meets the furniture, then plan the desk and technology around that position. A comfortable chair is useful, but the complete setup also depends on clear legroom. Relaxed shoulders, neutral wrists, and a screen that does not force you to bend your neck. The OSHA computer workstation guidance notes that people working at home or in an office may overlook workstation conditions that increase injury risk.
Choose support before appearance
Look for a chair that supports your spine and allows you to sit with your feet flat on the floor. If the chair height leaves your feet unsupported, use a footrest so your thighs can sit parallel to the floor. Adjust the armrests so your arms rest gently, your elbows stay close to your body, and your shoulders remain relaxed. These details matter more than matching a particular style of desk chair.
Plan the desk around the chair rather than treating the chair as an afterthought. Leave enough room underneath for your legs and feet, and avoid using that space for storage that forces your knees forward or prevents you from sitting squarely. A hard, unrounded desk edge can create contact stress during extended contact. Padding the edge or using a wrist rest can reduce that pressure, according to Mayo Clinic guidance.
Place technology within a natural reach
Put the keyboard directly in front of you so your wrists and forearms can stay in line. Keep your wrists straight, your upper arms close to your body, and your hands at or slightly below elbow level. Place the mouse on the same surface as the keyboard and within easy reach, rather than stretching across the desk or working from a separate shelf.
The monitor should sit directly in front of you, behind the keyboard. Position it about an arm's length away, generally no closer than 20 inches and no farther than 40 inches. The top of the screen should be at or slightly below eye level. A laptop alone can make this difficult because its screen is low while its keyboard and touchpad remain cramped. For extended work, plan the furniture and accessories around a raised screen with a separate keyboard and mouse, when appropriate for your setup.
Finally, build short, strategically spaced breaks into the workday. OSHA reports that these breaks can reduce eyestrain and musculoskeletal discomfort without reducing productivity. Ergonomic guidance is general information, not medical advice. If discomfort persists or affects daily activities, consult a qualified health professional. See the Mayo Clinic office ergonomics guidance for additional general information.
How Can Furniture Planning Improve Cable Management and Workflow?
Cable management starts with the furniture layout, not with hiding cords after the room is finished. Before choosing a desk or planning built-ins, map where power is available, where the monitor will sit, and how you move between the chair, storage, and nearby doors. A work zone that supports those movements can feel calmer even when several devices are in daily use.
Begin by giving the primary work surface a clear purpose. Keep the monitor directly in front of you, behind the keyboard, and place the mouse within easy reach on the same surface. Mayo Clinic recommends this arrangement to support a more natural position for the wrists, forearms, and shoulders. Its office ergonomics guidance also notes that the monitor should be about an arm's length away, with the top of the screen at or slightly below eye level.
Plan the power path around the work zone
Once the equipment is mapped, consider how each cord can travel from the device to its power source. Place the desk where power access is practical, then route cords toward the back or side of the work zone where feasible. The goal is not to promise a particular cable accessory. It is to avoid crossing the area where your feet move, the chair rolls, or household traffic passes.
Protect legroom while planning that route. Mayo Clinic advises leaving enough room under the desk for legs and feet and avoiding storage underneath. Since objects can reduce available space and make it harder to sit correctly. That principle matters in a built-in workstation, where a drawer bank or cabinet can easily occupy the exact area needed for comfortable movement. Keep frequently used equipment above or beside the work surface instead of letting spare cords, chargers, and cases collect under it.
Give peripherals and household items separate homes
Drawers and shelves can support the workflow without crowding the desktop. Use an easy-to-reach drawer for headphones, charging cables, and writing tools. Reserve a nearby shelf for less frequently used equipment, reference materials, or a laptop that needs to be moved at the end of the day. This separation makes it easier to reset the desk, especially when the room also serves as a guest space or family area.
In a Southwest Colorado home, the office may also compete with ski gear, outdoor equipment, and seasonal household items. Keep those categories outside the work zone when possible, using custom built-in layout planning to think through storage by activity and frequency of use. A desk can then remain focused on work instead of becoming a landing place for every item entering the house.
The strongest cable plan is therefore a coordinated furniture decision: power near the work zone. Clear legroom below, equipment within sensible reach, and storage that supports a quick daily reset. Those choices create a cleaner visual field while preserving the flexibility to adjust the room as work habits change.
Which Flexible Layouts Work for Small or Dual-Use Rooms?
A flexible room should support the way your household uses it most often without making less frequent uses difficult. In a smaller Southwest Colorado home, that may mean creating a focused work area that can step back when visitors arrive. Hobbies take over, or the room needs to serve as a guest space. The best layout begins with the room's architecture, circulation, and storage needs rather than a single furniture item.
Fold-away and pull-out work areas
A fold-away desk can keep a work surface available during the day and visually quiet afterward. A pull-out surface offers a similar concept where the desk extends from a built-in cabinet or storage wall only when needed. These approaches can work well in a hallway-adjacent room, guest room, or compact bedroom, provided the open position leaves a comfortable path through the space.
Planning should account for what must remain connected during use, including a laptop, monitor, lighting, and charging access. It should also identify where those items go when the workday ends. A custom plan can coordinate shelves, drawers, and compartments around the routine instead of assuming that every office needs a permanently exposed desk.
Guest rooms, hobby rooms, and second homes
In a guest room, a built-in workstation can share the room with sleeping furniture without competing with it. Keep the work zone visually composed and make storage easy for guests to understand. In a hobby room, the priority may shift toward a surface that supports changing projects, with nearby storage for supplies and a clear area for creative work. The layout should be designed around the activities that actually happen there, not a generic catalog setup.
Second-homeowners may benefit from a room that transitions easily between personal work, guest use, and seasonal stays. If the property is used only part of the year, plan for simple access and a tidy reset. Work materials, household documents, and hobby supplies can each have a defined home so the room is ready for the next visit.
Working with sloped ceilings and seasonal use
Mountain homes may include limited square footage, cabin or A-frame layouts, and sloped ceilings. Low or angled areas can sometimes support shorter storage or a pull-out work surface, while taller sections remain available for shelving. The goal is not to force standard furniture into an irregular room. It is to use each portion of the wall according to its height, reach, and role in the room.
Seasonal planning matters too. A flexible office may need to coexist with winter clothing, summer recreation supplies, or occasional guest belongings. Separating those categories through adjustable shelving, custom drawers, or compartments can preserve the work zone without treating the room as an office year-round. For broader guidance on how to plan storage around your space, consider the room's long-term uses before selecting a layout.
What Does a Custom Home Office Furniture Plan Include?
A custom plan begins with the room you actually have and the way you intend to use it. High Country Closets starts with a free in-home consultation, giving the design process a chance to account for the home's architecture, available space, work habits, and storage needs. That matters in Southwest Colorado, where a home office may need to fit beneath a sloped ceiling. Share space with a guest room, or work within a compact mountain-home footprint.
The consultation is also a conversation about lifestyle. Do you work remotely every day, manage a second home from a distance, or need a workstation that can support household paperwork and occasional projects? The answers help shape the balance between desktop space, closed storage, open shelving, display areas, and room to move. Measurements taken in the home provide the practical foundation for a design that fits the walls. Windows, doors, and existing furnishings instead of forcing the room to accommodate an off-the-shelf arrangement.
From measurements to an approved design
Next comes a tailored design with a full 3D rendering. The visual plan helps you review the proposed home office furniture before production begins. You can consider how the desk, drawers, shelving. And surrounding storage work together while also evaluating the overall look and how it relates to the rest of the home. Adjustable shelving, custom drawers, compartments, accessories, and finish or hardware options can be considered where they support the intended workflow.
This review stage is an opportunity to discuss practical details, such as where frequently used items should live. How equipment will be reached, and how the workstation should feel when the room serves more than one purpose. It also gives homeowners a clear point for feedback. The plan moves forward after design approval, rather than relying on assumptions about what will work.
Plan the pieces before installation
Before the installation date, review the equipment and items that the workstation must hold. Note which supplies need quick access, which can stay behind closed doors, and which should move elsewhere in the home. This simple inventory makes the design conversation more useful and helps the finished furniture support the way you work.
- List the equipment and supplies used during a normal workday.
- Separate items that need quick access from items that can stay contained.
- Mark the room's windows, doors, power access, and circulation path.
- Review the proposed design before approving production and installation.
Installation and timing
After approval, High Country Closets handles professional installation. The typical production and installation timing is 2-4 weeks after design approval. Timing is presented as a typical window, not an invented guarantee, since the final schedule depends on the approved project and installation coordination.
Because the company is owner-operated, customers receive direct involvement, consistency, and accountability throughout the process. That personal responsibility can be especially useful when a home office has unusual angles, limited access, or needs to coordinate with other rooms. If you are in Telluride, Durango, Cortez, Dolores, or a surrounding Southwest Colorado mountain community, you can book a free in-home consultation to discuss the room and explore a furniture plan built around your daily work.
Frequently Asked Questions
What is the best furniture for a home office in a mountain home?
The best choice is furniture that fits the room, supports your daily work, and uses storage efficiently. A built-in desk can work around a sloped ceiling, narrow wall, or limited footprint, while drawers and adjustable shelving keep supplies accessible. In a Colorado mountain home, plan for the way the room is used year-round. Including seasonal work patterns, second-home visits, and the need to keep outdoor gear out of the office.
What types of desks work well in home offices?
Common options include a wall-to-wall built-in desk, an L-shaped workstation, a compact writing surface. And a desk that can be concealed or folded away when the room serves another purpose. The right layout depends on available wall space, window and door locations, equipment, and whether more than one person uses the room. Leave clear legroom beneath the work surface rather than filling that area with storage.
What storage options should home office furniture include?
Useful storage can combine closed drawers for small supplies, cabinets for equipment, and open shelves for frequently used materials. Adjustable shelving makes the system easier to adapt as work needs change. Built-in storage can also create a dedicated place for printers, files, chargers, and reference materials while keeping the desktop clear. Cable routing should be planned with the furniture layout, even when the specific hardware is selected later.
How should I make a home office furniture setup more ergonomic?
Start with a chair that supports your spine, feet that rest flat on the floor or on a footrest. And enough room to sit without items beneath the desk. Place the keyboard in front of you, keep the mouse on the same surface within easy reach, and position the monitor directly behind the keyboard. Mayo Clinic recommends placing the monitor about an arm's length away, generally 20 to 40 inches, with its top at or slightly below eye level: Mayo Clinic office ergonomics guidance.
How can a home office serve more than one purpose?
Use a flexible workstation with concealed storage, a pull-out work surface, or cabinetry that closes when the room becomes a guest room, hobby area, or reading space. Keep work supplies grouped in their own zone so the room can change functions without a full reset. A tailored plan is especially helpful in smaller mountain homes and second homes where every surface needs to serve a clear purpose.
Ready to Create a Home Office That Works for You?
A well-planned home office can make daily work feel more comfortable while fitting the character and needs of your Colorado mountain home. High Country Closets serves homeowners throughout Southwest Colorado, including Telluride, Durango, Cortez, Dolores, and surrounding communities. We begin with a free in-home consultation, then develop a tailored design and 3D rendering for your home office furniture and built-in storage plan. After you approve the design, our team handles professional installation. Book a free in-home consultation to talk through your space, workflow, and goals.
