
How to Organize Laundry Room Storage in Mountain Homes
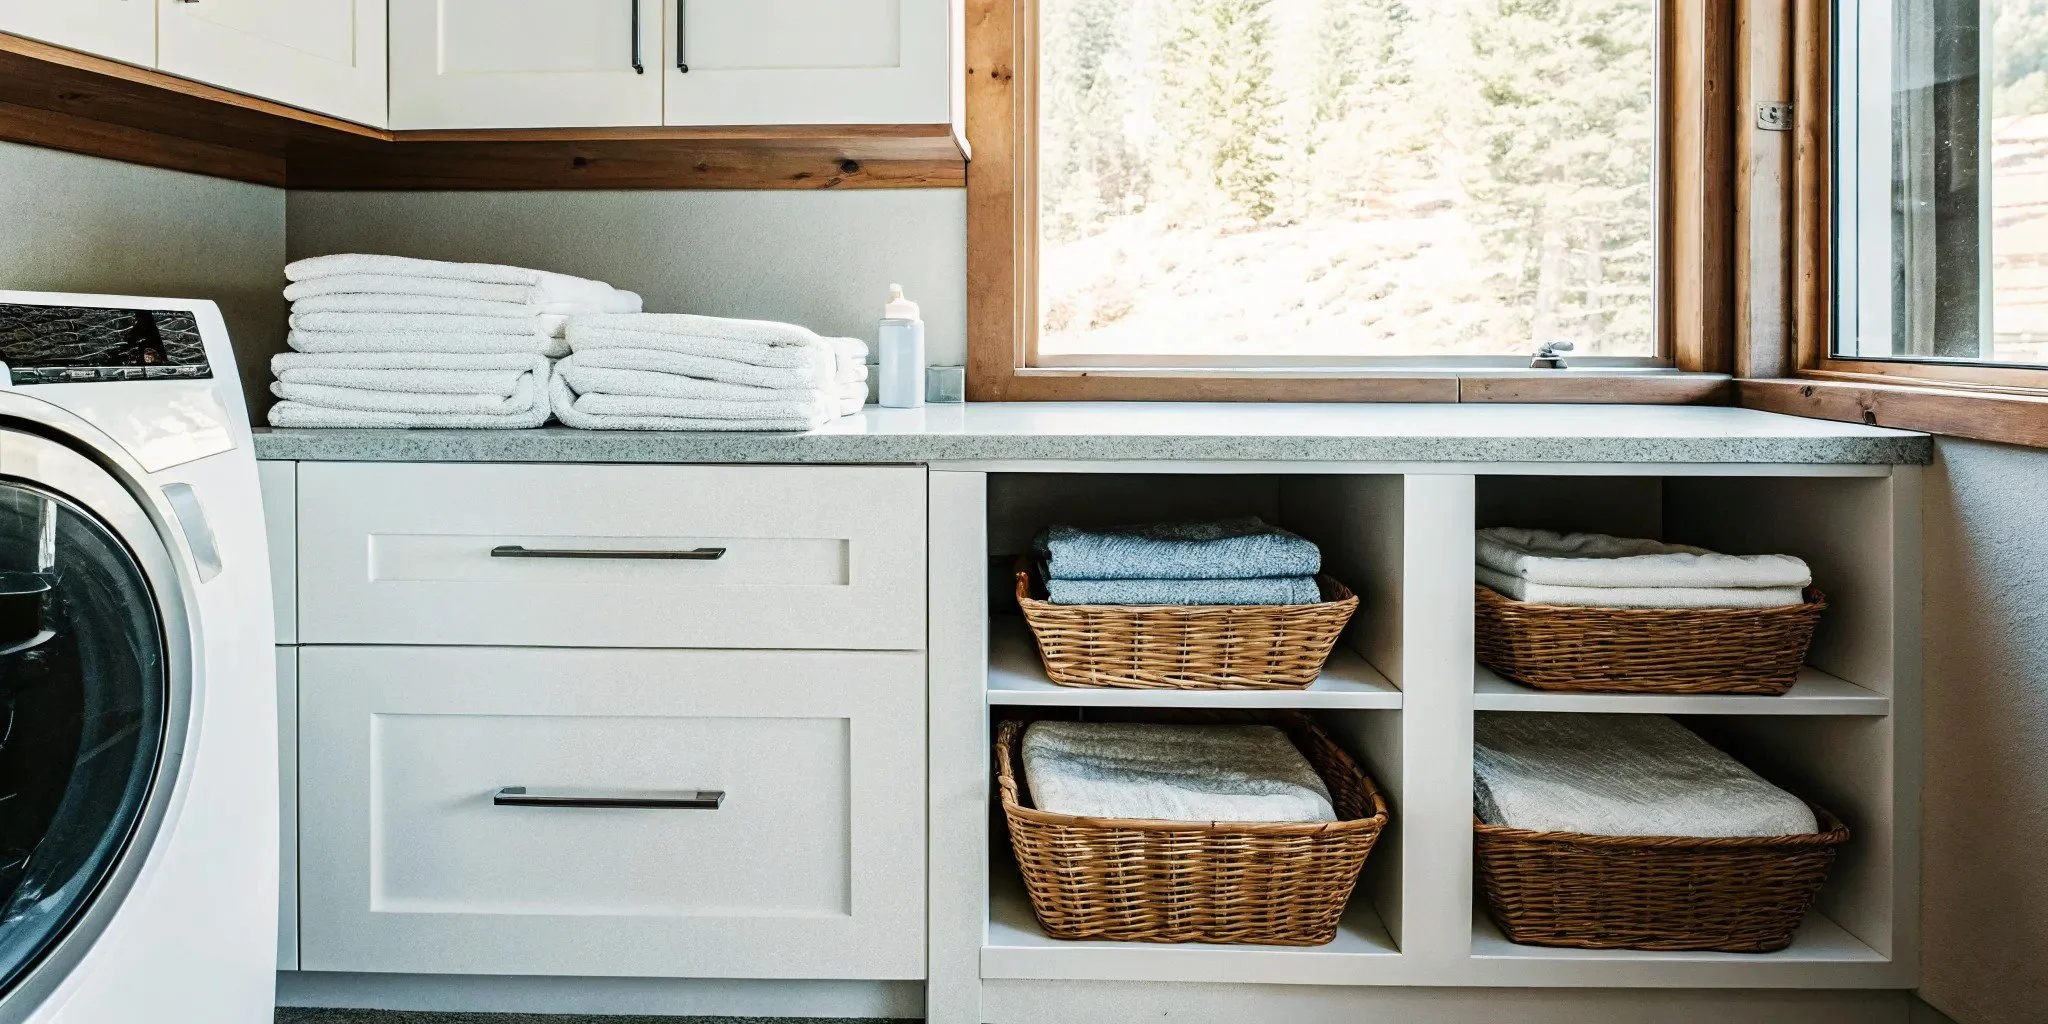
In a Colorado mountain home, laundry rarely stays confined to one simple room. Mudroom traffic, seasonal layers, second-home turnover, and sloped ceilings can quickly turn a useful utility space into a bottleneck. The best solution is not a collection of identical bins. It is an organization system designed around how your household sorts, washes, dries, folds, and puts clothing away.
Get a free in-home design consultation and 3D rendering for your laundry room.
To learn how to organize laundry room spaces effectively, begin by assigning each task a clear zone, then use custom shelving, cabinetry, hampers, and hanging space to keep supplies and clothing within reach without crowding the appliances. A thoughtful layout is especially valuable when the room has an unusual footprint or must also handle outdoor gear.
Start by mapping the movement through the room, from the place laundry arrives to the point where it leaves clean and folded. That simple shift from storing items wherever they fit to planning a practical sequence makes the room easier to use every day.
How a Thoughtful Laundry Room Layout Makes Organizing Easier
The most effective laundry rooms are arranged around the way clothes move through the space. Instead of placing machines wherever hookups happen to be, create a clear path from the hamper to the washer, dryer, folding surface, and final storage. This zone-based approach makes everyday tasks feel less like a series of small obstacles.
Sort: Position divided hampers or pull-out bins near the entry so lights, darks, and delicate items can be separated before washing.
Wash and dry: Keep the washer and dryer together, with detergent and stain-treatment supplies within reach but off the tops of the machines.
Fold and store: Add a durable counter or nearby surface for folding, then place hanging space, drawers, or baskets close enough to make putting clothes away easy.
In a narrow room, a single-wall layout can keep circulation open. Machines, a shallow counter, and vertical shelving follow one wall, while the opposite side remains clear for opening doors and moving a basket. If the room is wide enough, a galley arrangement can place sorting and storage opposite the appliances without creating a cramped passage. A compact utility closet may work best with stacked machines, a fold-down or Murphy-style counter, and a slim hanging rail that disappears when it is not needed.
Door placement matters just as much as cabinet placement. A conventional hinged door can consume valuable clearance in a small laundry area. A sliding door conceals the room while preserving floor space, a solution recommended for tight laundry layouts by the New York Institute of Art and Design. This is especially useful in a mudroom-adjacent utility zone where boots, coats, and baskets already compete for room.
Location can reduce clutter before storage even enters the picture. When a laundry area is placed near a bathroom, dirty clothes can go directly into the hamper or washer instead of traveling through bedrooms and hallways. The same principle works in a mountain home with a utility-adjacent mudroom: a short route from entry, bath, or bedroom areas keeps seasonal clothing and outdoor gear from spreading through the house.
For homes with A-frame proportions, sloped ceilings, or an unusual corner, the best plan may not be a standard rectangle. Custom shelving can follow the available height, while a shallow cabinet or tucked-away Murphy work surface preserves the walkway. The goal is a sequence that fits the architecture and supports the household's real routine, not a collection of organizers that happen to fit a catalog photo.
Custom Cabinetry and Shelving That Tames Every Clutter Category
A well-organized laundry room gives every recurring task and supply a designated home. Instead of balancing detergent and fabric softener bottles on top of the washer and dryer, place them in a nearby cabinet or shelf at a comfortable reach. The New York Institute of Art and Design specifically recommends shelving near the appliances rather than storing bottles on the machines themselves, creating a tidier and more practical setup. See the storage guidance from NYIAD.
Use the full height of the room
Floor-to-ceiling cabinetry turns overlooked wall space into useful capacity. The lower section can hold hampers, stain-treatment supplies, and heavier items, while upper shelves reserve space for paper goods, backup products, or seasonal linens. Adjustable shelving also lets the system change as your household does. In a mountain home, this vertical approach is especially valuable when the footprint is compact or a wall must accommodate more than one function.
Plan the storage by zone rather than by container size:
Everyday wash supplies
Stain treatment and garment care
Clean linens and towels
Hampers and sorting baskets
Cleaning tools and household backstock
Add cabinets above the appliances
Cabinets above the washer and dryer keep frequently used supplies close without crowding the work surface. Closed doors can conceal mismatched packaging and protect products from becoming part of the room's visual clutter. A shallow shelf below the cabinets can hold the detergent measure, dryer balls, or a small basket for items waiting to be put away. If the machines sit beneath a sloped ceiling, custom cabinetry can step with the angle instead of leaving an awkward wedge of unusable space.
Create a fold-and-sort island or folding station
A dedicated folding surface makes the final stage of laundry easier to complete before clean clothes migrate to another room. Where the room allows, a narrow island can combine a durable counter with drawers or open shelving for sorting baskets. In a tighter layout, a wall-mounted folding station or counter over front-loading machines can provide the same function while preserving walking space. Keep the surface near the dryer and sorting hampers so the workflow has fewer interruptions.
These tailored details matter in Southwest Colorado, where A-frames, sloped ceilings, and unusual room dimensions can make off-the-shelf organizers leave gaps. High Country Closets focuses on custom storage designed around the architectural demands of mountain homes, rather than forcing a standard unit into an imperfect fit. Learn more about local custom storage design.
How to Organize a Laundry Room in a Small or Sloped Mountain Utility Space
Small laundry rooms in mountain homes often have to work around roof pitches, narrow passageways, and doors that connect directly to a mudroom. The goal is not to force a standard laundry layout into an unusual footprint. It is to assign each wall and corner a clear job, then choose storage that follows the architecture.
Use the tallest usable wall without fighting the roofline
In an A-frame or upper-level utility room, one side of the space may have enough height for full cabinetry while the opposite side loses headroom beneath the slope. Use the tall wall for the functions that need the easiest access, such as detergent, stain supplies, and everyday linens. Under the lower roof pitch, consider shallow or angled shelving for baskets and seasonal items. Tailored shelves can use space that a straight, off-the-shelf unit would leave empty, while keeping the walking path clear.
Where the ceiling allows, an overhead hanging rod beside the washer and dryer creates a useful place for air-drying or temporarily hanging clean clothes. Nearby shelving can also provide a convenient spot for sorting and folding, rather than turning the tops of the machines into a catch-all. The New York Institute of Art and Design recommends an overhead rod or nearby shelving for these purposes when space permits.
Connect the laundry zone to the mudroom workflow
A mudroom-adjacent laundry room can do more than contain appliances. It can intercept wet outerwear, work clothes, boots, and sports gear before they spread through the home. Place a hamper or landing shelf near the entry, then reserve a separate area near the machines for clean items waiting to be folded. This simple separation keeps incoming and finished laundry from competing for the same surface.
If the laundry area sits in a tight utility closet, a sliding door may be a better fit than a conventional swinging door. A sliding door can conceal the appliances while preserving the limited floor space needed to load, unload, and move through the room. This space-saving approach is also supported by the NYIAD laundry-room guidance cited above.
Make every angled corner earn its place
Measure around the machines, door swing, vents, and roof pitch before selecting organizers. A narrow vertical cabinet can hold cleaning supplies, while a shallow upper shelf can handle folded towels without projecting into the work zone. In a custom mountain-home design, shelving and cabinetry can be shaped around those constraints instead of leaving awkward gaps. High Country Closets specializes in storage designs that address architectural challenges such as the sloped ceilings common in mountain homes.
See your laundry room plan in 3D with a free in-home consultation.
Creating a Sorting, Folding, and Finishing Workflow
A well-planned laundry room works best when each load follows the same path. The goal is to keep dirty clothes from piling up, make machine care simple, and finish the job before clean items migrate to a chair or countertop. A color-coded hamper system makes the first decision easy: use separate bins for lights, darks, towels, and delicates, or assign one basket to each household member. Choose categories that match how your family actually washes clothes, then label or color-code the hampers so everyone can participate.
Sort at the hamper. Place each item directly into its category instead of creating one large floor pile. Keep a small basket nearby for items that need repair, stain treatment, or air-drying.
Pre-treat before loading. Check pockets, close zippers, and address visible stains while they are still easy to see. Set aside pieces that require a gentler cycle rather than allowing them to enter the regular load.
Wash with room to move. Match the load to the machine and do not overload it. Indiana University Housing notes that overfilling can keep clothes from getting clean and may damage clothing or the machine because garments need room to move during washing and drying. Review its laundry guidance for the machine-care basics.
Measure detergent carefully. Use the amount recommended for the product, load, and machine instead of pouring by guesswork. Too much detergent is not better, and Indiana University specifically advises measuring it rather than over-filling. Store the detergent in a dedicated cabinet or bin so the bottle does not crowd the top of the appliance.
Dry and remove promptly. Select the appropriate setting, then take clothes out when the cycle ends. Hang pieces that wrinkle easily and keep a small drying area or rod within reach.
Fold at one dedicated station. A counter, shallow shelf, or built-in surface gives clean laundry a clear finishing point. Sort by person or room as you fold, keeping like items together.
Put everything away immediately. Return folded clothes to bedrooms, linens to their closet, and towels to the bathroom. Finishing the route prevents clean laundry from becoming the next clutter zone.
Create a Laundry-Supplies Station
Keep stain remover, detergent, mesh bags, clothespins, and spare cleaning supplies together in one reachable station. Shelving or cabinetry near the machines is more practical than balancing bottles on top of them, and it leaves the work surface clear for sorting and folding. In a mountain home, that station may need to fit beneath a sloped ceiling or beside a mudroom entry. Custom shelving can follow the available wall shape instead of forcing a standard organizer into an awkward corner, supporting a repeatable system rather than a temporary fix.
Why Custom Storage Beats a Shopping List for Mountain Homes
A list of bins, shelves, and hooks can be useful, but it cannot account for the room you actually have. In a mountain home, the laundry area may sit beneath a sloped ceiling, beside a mudroom, or inside a narrow utility space with an awkward corner. The better question is not which products match. It is which system makes sorting, folding, hanging, and putting away feel natural every day.
Custom cabinetry compared with store-bought organizers
Fit: Custom cabinetry follows sloped ceilings, odd angles, appliance dimensions, and the space between walls. Standard organizers can leave gaps, block doors, or waste corners.
Workflow: Built-in storage creates dedicated zones for sorting, folding, hanging, supplies, and finished loads. Individual store-bought pieces do not necessarily connect into a complete routine.
Visual planning: A 3D rendering lets you review the layout, finishes, and storage before installation instead of piecing together the finished look after purchases.
Mountain-home flexibility: Custom designs account for Southwest Colorado architectural details and second-home layouts. Generic solutions often require compromises in a distinctive space.
Timeline: High Country Closets typically completes custom projects in 2 to 4 weeks. Quick organizers are available sooner but may require multiple trips, returns, and replacements to achieve the right fit.
Build a finished workflow, not matched clutter
The difference becomes clear when the room is in use. A cabinet near the washer can keep detergent and fabric softener off the appliance tops. A properly sized surface can receive clothes directly from the dryer for folding. A hanging area can handle pieces that should not be left in a basket. Each element supports the next action, so the room helps you finish laundry instead of simply containing it.
That systems-based approach is different from collecting generic ideas. For more practical planning prompts, review these laundry room storage ideas, then adapt the methods to your room's architecture. If the space connects to a dressing area, explore custom closet solutions that can carry the same organization logic into the rest of the home.
For a mountain laundry room, custom does not mean adding features for their own sake. It means using the available height, depth, and angles intentionally, with a design you can see before installation and a practical workflow you can live with.
Schedule a free design consultation to turn your laundry-room routine into a tailored storage plan.
Frequently Asked Questions
What is the ideal layout for a laundry room?
Arrange the room around the order of the work: sort near the hampers, wash and dry at the appliances, fold on a clear counter, and store supplies and finished clothing within easy reach. In a compact room, a sliding door can preserve usable floor space instead of requiring clearance for a swinging door, according to the New York Institute of Art and Design.
What should every laundry room have?
Every laundry room benefits from a designated sorting area, a folding surface, storage for detergent and other supplies, and a place to hang items that should not go straight into the dryer. An overhead shelf or hanging rod near the appliances can support sorting, folding, and air-drying when space allows, as noted by the New York Institute of Art and Design. In a mountain home, make those zones fit the room's angles, ceiling height, and connection to a mudroom.
What should you not store in the laundry room?
Avoid leaving detergent and fabric softener bottles on top of the washer and dryer when a nearby shelf or cabinet can keep them contained and accessible. Also avoid overloading the machines, which can prevent clothes from getting clean and contribute to damage, and measure detergent rather than overfilling it, advises Indiana University Housing.
What are the laundry room trends for 2026?
The most useful direction is not a trend that looks identical in every home, but a tailored system that combines concealed storage, vertical shelving, dedicated hampers, and practical folding space. For Colorado mountain homes, custom cabinetry can work around sloped ceilings and unusual footprints while keeping seasonal laundry and mudroom items organized. That approach follows the room's architecture instead of forcing it to accommodate generic organizers.
Ready to Create a More Functional Laundry Room?
A thoughtful storage plan can make sorting, folding, and putting away laundry feel simpler, even in a mountain home with an unusual layout. Schedule a free in-home design consultation to talk through your space and receive a 3D rendering of a custom laundry room storage solution tailored to your needs.
