
Walk In Closet Renovation: Design, Planning and Installation
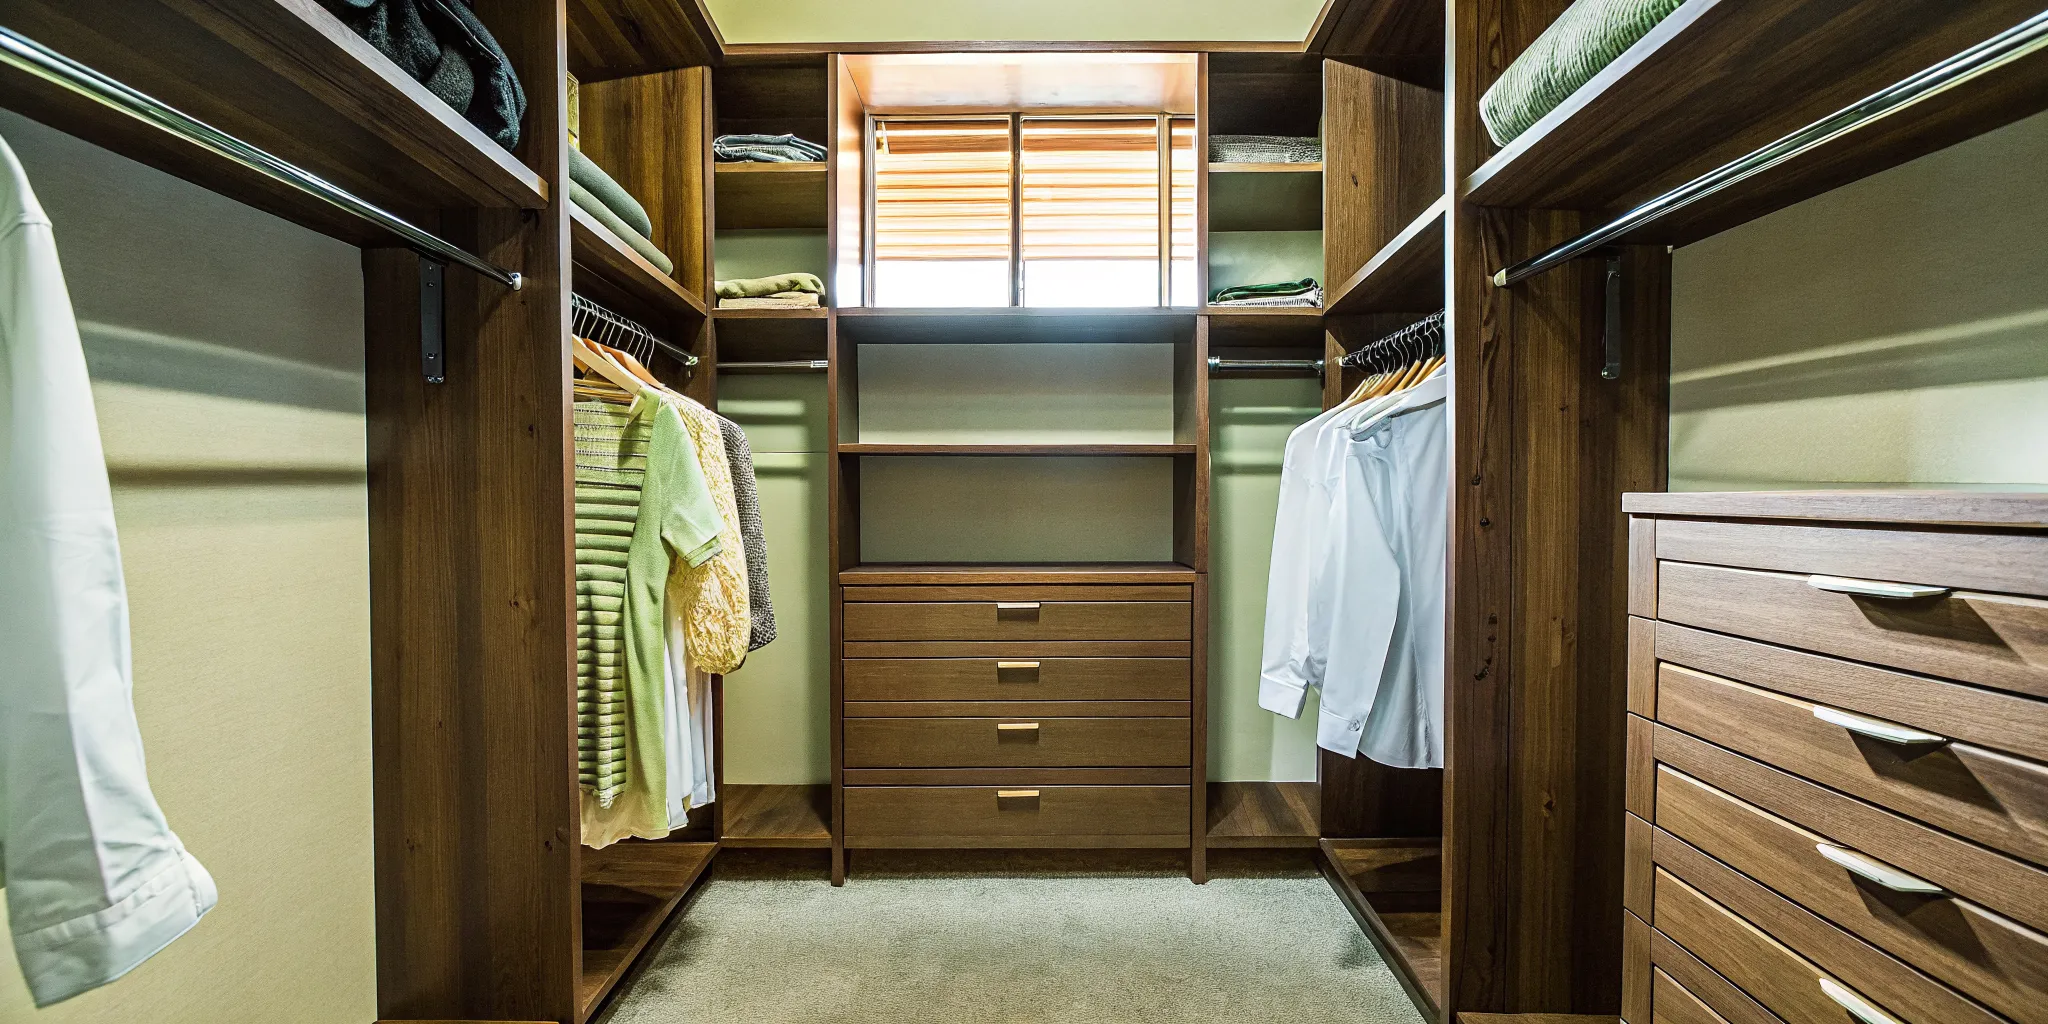
A walk-in closet can feel surprisingly difficult to use when shelves waste vertical space. Hanging areas do not fit your wardrobe, or a sloped ceiling leaves awkward corners untouched. In a Colorado mountain home, seasonal clothing and ski or hiking gear add another layer of planning. The right renovation starts by treating the closet as part of the way you live, not simply as a row of shelves.
A successful walk in closet renovation combines an accurate space assessment. A detailed inventory of what you need to store, and a custom layout that fits the room and your routines. For homes in Telluride, Durango, and nearby communities, a free in-home consultation and 3D rendering can help confirm the design before installation begins.
Before choosing finishes or accessories, take a practical look at the room, the items it must hold, and the architectural details that shape its usable space. That groundwork makes every later design decision more intentional.
Planning Your Walk-In Closet Renovation: Where to Start
A successful renovation begins with an accurate picture of what the closet needs to hold and how you use it each day. Before choosing finishes or storage accessories, work through these planning steps. For homes in Telluride, Durango, and nearby mountain communities, this process is especially useful when the room has a sloped ceiling, an unusual corner, or limited square footage.
Assess how you use the space
Start by listing the problems you want the renovation to solve. Are shirts crowded onto one rod while shoes collect on the floor? Do long dresses brush against shelving? Do you need a better place for folded sweaters, luggage, ski layers, or seasonal gear? Note who uses the closet, whether the wardrobe changes by season, and which items need daily access. This turns a general goal such as "more storage" into a practical list of priorities. It also helps separate essential features, such as double-hang sections and drawers, from nice-to-have additions.
Measure the room, including the difficult areas
Record the length and width of each wall, ceiling height, door swing, windows, outlets, vents, and any sloped or irregular sections. Measure at several points if the ceiling or walls are not level. Photographing the room can help document obstacles that are easy to overlook on a quick sketch.
Then measure the clothing itself. Group similar items and record the total horizontal hanging space each group uses, such as the number of inches needed for all shirts or jackets. Also record the maximum vertical clearance required by each garment group, using the longest item as your guide. A long dress may need substantially more height than a shirt, so these measurements prevent a layout that looks spacious on paper but cannot accommodate the wardrobe.
Inventory your wardrobe and prioritize access
Sort clothing, shoes, accessories, linens, and gear into categories. Estimate how many drawers, shelves, baskets, and hanging sections each category needs. Decide what should be at eye level, what can go higher, and what can be stored seasonally. If two people share the closet, mark each person's storage needs before planning the center aisle or shared sections.
Review the plan with a professional
A professional measurement and consultation is the best first step before demolition or ordering materials. High Country Closets can evaluate the room's actual dimensions, account for mountain-home details, and translate your inventory into a functional layout. The free in-home consultation includes a 3D rendering, so you can review the design before installation. Browse the company's custom closet solutions and explore these custom closet design tools to prepare questions for that conversation.
Walk-In Closet Layouts: Single-Sided, Double-Sided, and Island Designs
The right layout depends on more than the room's total square footage. Door placement, ceiling height, windows, and the way you move through the space all affect how comfortable and useful the finished closet will be. That is especially true in Colorado mountain homes, where an A-frame roofline or sloped ceiling can make a standard layout difficult to apply.
Single-sided layouts for compact spaces
A single-sided design places storage along one wall and leaves the rest of the room open. It is often the most practical choice for a smaller walk-in closet, a converted bedroom nook, or a room with an irregular footprint. Plan on a minimum width of 4 feet: approximately 24 inches for hanging clothes and another 24 inches for a clear walkway. These dimensions provide a useful starting point, but the final measurement should account for doors, trim, and any architectural projections.
The main advantage is efficiency. You get dedicated hanging and shelving without making the room feel crowded. The tradeoff is reduced capacity, since all storage is concentrated on one side. In a mountain home, this can be a good fit when the closet must share space with a sloped wall or when seasonal gear is stored elsewhere.
Double-sided layouts for balanced storage
With storage on opposite walls, a double-sided layout offers more capacity and keeps frequently used items within easy reach. It generally needs 6 to 7 feet of width. That allows two 24-inch-deep storage runs plus a walkway of roughly 30 to 36 inches between them. Six feet may work in a tight plan, while 7 feet creates a more comfortable passage and makes it easier to open drawers or handle bulky clothing.
This layout works well for primary closets shared by two people because each side can be assigned to a different wardrobe or organized by clothing type. It can also support separate zones for everyday clothing and ski, hiking, or other seasonal layers. In rooms with sloped ceilings, storage may need to step down or shift to the taller wall rather than run at one uniform height.
Island layouts for larger walk-in closets
A central island adds drawers, folding space, and a convenient surface for accessories, but it requires generous room around it. A practical minimum footprint is 10 by 10 feet to preserve approximately 36-inch walkways on all sides. Custom closet solutions can help determine whether an island adds useful function or simply consumes valuable circulation space.
Islands are ideal when the room is large, flat-ceilinged, and used as a dedicated dressing area. They are usually less suitable for compact closets, narrow second-home layouts, or spaces where a roofline limits usable height. A free in-home consultation lets the design team measure the unique space, test the layout, and create a 3D rendering before installation begins.
Custom Storage Features That Maximize Every Inch of Your Closet
A well-designed closet uses more than the obvious wall space. It assigns each section a purpose, then combines adjustable shelving, hanging space, drawers, and accessories so your storage can change with your wardrobe. Unlike fixed wire shelving or standard systems, custom cabinetry can fit the exact width, height. And depth of your room, including the awkward corners and sloped areas common in mountain homes.
Design hanging space around what you actually wear
Start by grouping garments instead of guessing how many rods you need. A practical planning estimate allows about 1 inch of rod space per shirt, 2.6 inches per dress, and 3.4 inches per coat. Those numbers help translate your wardrobe into usable sections, while the garment lengths determine the vertical layout. Shirts generally need 28 to 39 inches of clearance, dresses 45 to 78 inches, and coats 44 to 70 inches, depending on the item.
Adjustable rods make it easier to accommodate seasonal changes, but strong construction matters too. For built-in shelving, rods should not span more than 32 inches without appropriate support. Breaking a long run into properly supported sections can protect the system and create room for shelves or drawers between hanging areas. Hanging-space estimates are a useful starting point, but an in-home inventory gives a more accurate result.
Use drawers and shelves for the items that need visibility
Adjustable shelves can hold folded clothing, baskets, linens, and larger seasonal pieces without wasting the space above them. Drawers keep smaller items contained and easy to reach, especially for jewelry, belts, socks, and undergarments. Because drawer heights and shelf spacing can be planned around your belongings. You are less likely to end up with unusable gaps or stacks that collapse every time you pull something from the bottom.
Shoe racks, pull-out hampers, valet rods, belt and tie organizers, and accessory trays extend the same principle to the details. A shoe section can be sized for boots as well as everyday footwear. A valet rod can make outfit planning easier, while a designated hamper keeps laundry from taking over the floor. These accessories are particularly helpful when a closet must serve both daily clothing and specialized seasonal gear.
Match the system to your room and your style
Custom storage should look intentional as well as function well. High Country Closets offers a wide range of finish options and accessories, allowing the system to complement your home's existing woodwork, paint palette, and architectural character. The result is a storage plan built around your measurements and routines rather than a one-size-fits-all kit. Explore custom closet solutions to see how a tailored layout can make better use of every inch.
Walk-In Closet Renovation Tips for Colorado Mountain Homes
A closet renovation in Telluride, Durango, or another mountain community has to work with the home, not against it. Sloped ceilings, dormers, A-frame rooflines, deep corners, and compact footprints can make standard closet components leave valuable space unused. Begin by identifying where the ceiling height changes and which areas are difficult to reach. Those measurements can guide shorter hanging sections, stepped shelving, drawers, or carefully fitted storage that follows the roofline instead of stopping at the easiest rectangular wall.
Design around mountain gear and two-season wardrobes
Mountain homes also need to store more than everyday clothing. Ski jackets, helmets, boots, gloves, hiking packs, and other outdoor gear often compete for the same space as workwear and formal clothing. A practical design may include durable lower compartments for equipment, open cubbies for items that need to air out, and hooks or adjustable sections for changing layers. Keep frequently used gear within easy reach during the current season, while placing off-season items in higher or less accessible storage.
For a dual-season wardrobe, separate storage by use rather than forcing everything into one crowded hanging area. Dedicated long-hang space, adjustable shelves, and drawers can make transitions between winter and summer simpler. In a second home, clear labeling and a logical layout are especially helpful. Because the closet may need to serve visiting family and guests who do not know the space. Durable, easy-to-maintain materials and a little extra capacity can also reduce the need to reorganize every time you arrive.
Why local experience matters
A local specialist can spot challenges that may be easy to miss from a basic floor plan. Including uneven walls, unusual roof geometry, and the practical route for bringing materials into a mountain home. High Country Closets has served Southwest Colorado for more than 13 years, designing storage for the region's distinctive homes and active lifestyle. The process begins with a free in-home consultation and 3D rendering, so you can see how the proposed design responds to the actual space before installation.
As you compare options, review this guide to custom closet designers and our overview of custom closet design companies in Colorado. The right partner should understand both the technical details of the renovation and the way your household uses the home throughout the year.
Hiring a Professional vs. DIY Walk-In Closet Renovation
DIY closet work can be rewarding when the space is straightforward and you have the right tools, time, and measuring confidence. A professional approach makes more sense when the room has sloped ceilings, unusual corners, or storage needs that must fit precisely. The biggest difference is not simply who installs the shelves. It is how much uncertainty you remove before the first cut.
| Consideration | Professional custom closet renovation | DIY renovation |
|---|---|---|
| Planning | Includes an expert in-home measurement and a 3D design rendering, so you can review the layout before committing. | Relies on hand measurements, sketches, and your ability to visualize the finished space without a full 3D model. |
| Fit | Designed around sloped ceilings, angled walls, corners, and the specific dimensions of your closet. | Standard components may leave gaps or require adjustments, especially in A-frame and mountain-home layouts. |
| Time | High Country Closets typically moves from design approval to installation in 2 to 4 weeks. | Work can stretch over months when you are sourcing materials, learning tools, correcting mistakes, and fitting installation around other responsibilities. |
| Materials and construction | Uses professional-grade materials and installation experience to create a cohesive, durable system. | Offers control over product selection, but tool access and construction experience may limit the result. |
| Measurement risk | Planning accounts for clearances, load requirements, and how each storage component will be used. | A small dimension error can affect the whole layout. For example, built-in shelving should not support closet rods wider than 32 inches without proper support. |
DIY is a reasonable choice for a simple refresh, such as repainting or replacing a few accessories. For a full renovation, professional guidance can prevent expensive materials from being cut incorrectly and help you use every available inch. For more guidance on choosing the right professional custom closet designer, review the selection criteria before you begin.
The most practical starting point is a free in-home consultation. High Country Closets can measure the space, discuss your storage priorities, and prepare a 3D rendering before installation decisions are made. Schedule your free consultation to see what the finished closet could look like.
Frequently Asked Questions
How much does it cost to renovate a walk-in closet?
The cost depends on the closet's size, layout, materials, storage features, and whether the renovation requires changes to walls, lighting, or flooring. A straightforward shelving upgrade will have a different budget than a fully fitted design with drawers, specialty storage, and sloped-ceiling solutions. An in-home assessment gives you a more useful estimate because the design can account for the actual space and your storage priorities.
How do you plan and design a walk-in closet?
Begin by inventorying what you store, grouping garments and gear by use, and measuring both horizontal hanging space and the tallest items in each group. Then choose a layout that preserves comfortable walkways and places frequently used items within easy reach. A professional designer can translate those measurements into a 3D rendering before installation, which is especially helpful when the room has angled walls or an A-frame ceiling.
What are common closet remodel mistakes to avoid?
Common problems include measuring only the floor and overlooking ceiling height, planning too little room for walkways. Using one type of hanging space for every garment, and forgetting seasonal gear. It is also easy to fill every inch with cabinetry without leaving room to move or adjust the system later. Plan around your real belongings first, then reserve space for bulky items such as ski equipment, boots, luggage, or laundry baskets.
What closet design trends are practical for 2026?
The most useful direction is toward personalized storage rather than a one-size-fits-all look. Homeowners are prioritizing adjustable shelving, dedicated drawers, integrated accessory storage, durable finishes, and layouts that accommodate changing wardrobes. In Colorado mountain homes, that can also mean combining polished clothing storage with an organized place for seasonal outdoor gear.
Ready to plan your walk-in closet renovation?
A thoughtful design can make better use of unique mountain-home spaces while keeping everyday clothing and seasonal gear easier to organize. Schedule your free in-home design consultation with High Country Closets to discuss your space and explore a design that fits your needs.
