
Built-In Closet Lighting: Planning Visibility and Finish
Built-in closet lighting makes it easier to see what you own, choose an outfit, and return items to their proper places. The right plan does more than add brightness: it puts light where you need it, limits shadows, and fits the closet’s layout and daily routine. For Southwest Colorado homes, that can mean accounting for bulky layers, ski clothing, and changing seasonal wardrobes as well as everyday clothes.
Schedule a free closet consultation
What Is Built-In Closet Lighting?
Built-in closet lighting is illumination planned as part of a closet’s storage layout rather than treated as a last-minute accessory. It may be integrated into shelves, cabinetry, hanging areas, or the room itself. The goal is to make the contents legible without creating glare, dark corners, or fixtures that interfere with doors, drawers, and clothes.
“Built-in” does not necessarily mean every fixture is hidden inside millwork. It means lighting is considered alongside the dimensions and function of the storage. A ceiling fixture might provide general light, while a separate source brightens a dark shelf or a hanging section. The best arrangement depends on the closet’s shape, where the user stands, and what needs to be visible.
Closet lighting is most effective when planned with the storage system. A rod placed too close to a light can cast shadows on clothing. A deep shelf can block light from reaching items behind it. A fixture positioned where a door swings may be obstructed or exposed to bumps. Coordinating lighting with custom closet design and storage helps avoid these conflicts before installation.
Which Closet Lighting Types Should You Compare?
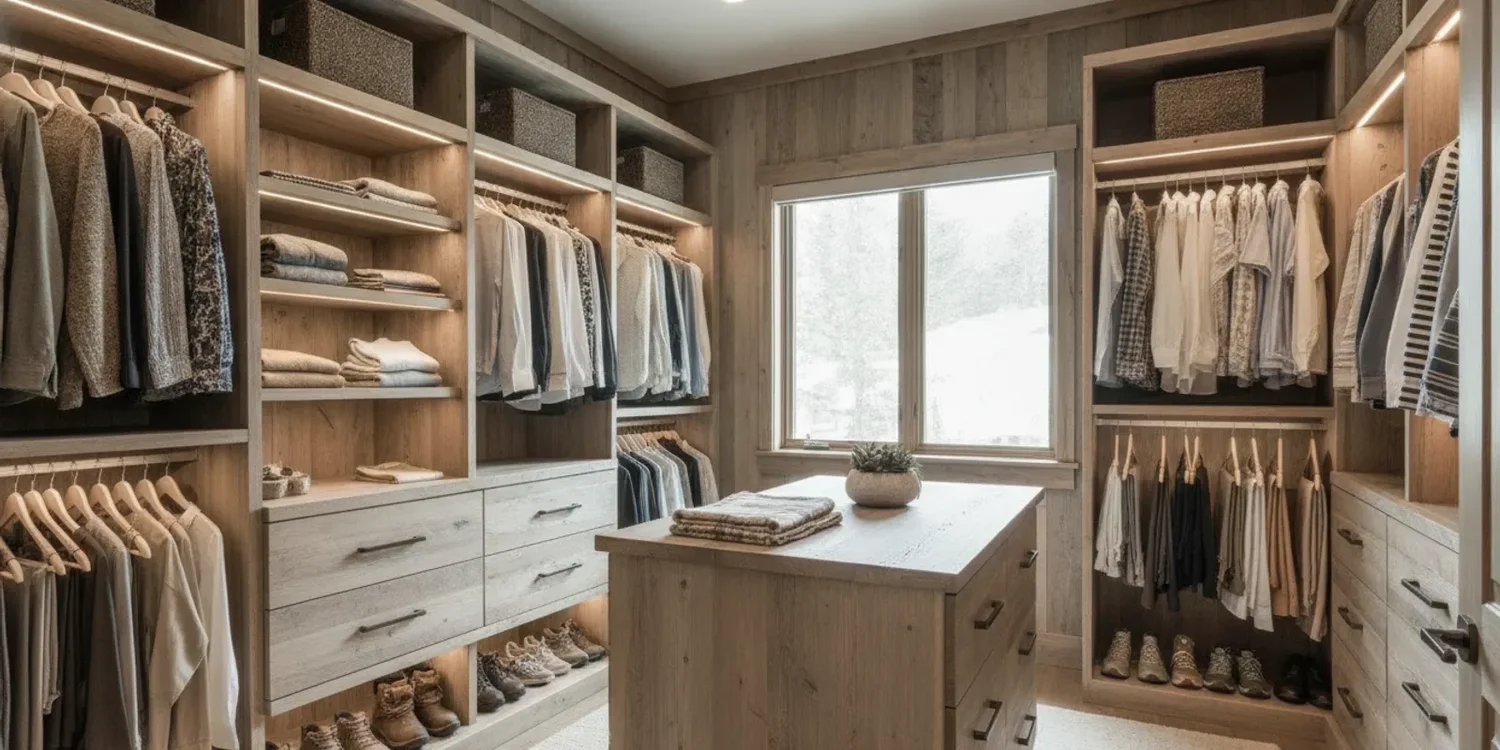
Different fixtures solve different visibility problems. A compact reach-in closet may need a simple, broad source, while a walk-in with multiple walls of storage may benefit from layered lighting. The table below compares common approaches by where they tend to help and what to consider during planning.
| Lighting approach | Useful for | Planning considerations |
|---|---|---|
| Ceiling fixture | General illumination across a small closet or central aisle | Check whether shelves or a person standing in front of storage will cast shadows; confirm the fixture clears doors. |
| Recessed ceiling lights | Distributing light across a walk-in or larger closet | Plan locations around aisles and storage faces rather than spacing fixtures without regard to the layout. |
| Under-shelf or shelf-integrated light | Brightening a specific shelf, cubby, or display area | Consider wiring access, shelf depth, glare, and whether stored items will block the beam. |
| Vertical side lighting | Reducing shadows across hanging clothes or a full-length mirror | Place sources where open doors and moving garments will not block or strike them. |
| Motion or door-activated control | Hands-full entry or occasional-use closets | Decide whether the sensor will detect entry reliably and whether a manual override is needed. |
These are planning categories, not a universal fixture prescription. The room’s existing wiring, ceiling, storage construction, and local electrical requirements affect what is appropriate. A lighting plan should be reviewed with a qualified electrician when new wiring, fixture installation, or code questions are involved.
Where Should You Place Light in a Closet?
Start with the objects and activities that need visibility. Then consider where light can reach them without being blocked. A plan that only counts fixtures may leave an important area dark, even when the closet seems bright from the doorway.
Light the storage face, not just the floor
A central ceiling fixture can illuminate the aisle while leaving the back of a shelf or a row of dark clothing difficult to see. Think about the front edge of each storage zone: the face of a hanging section, shelf stack, drawer bank, or shoe area. Position sources so they illuminate those areas from a useful angle.
In a reach-in closet, the user usually stands outside the storage opening. A fixture near the ceiling may cast a shadow from the person’s body onto the hanging clothes. In a walk-in closet, the user moves among the storage zones, so broad overhead light may work better when paired with focused light in deeper or enclosed areas. Compare your layout with these small reach-in closet ideas and walk-in closet design considerations.
Account for shelves, rods, and doors
Deep shelves can create a dark band below them. If a shelf holds folded clothes, bins, or accessories, consider whether light from above reaches its back edge. Hanging garments also block light, especially when tightly packed. A source positioned forward of the clothes can improve visibility, but it must not make the closet feel harsh or shine directly into the user’s eyes.
Check door movement and access as well. Hinged doors may cover a wall-mounted fixture when open. Sliding doors can conceal part of a reach-in opening, changing which side receives light. Drawers need room to extend without colliding with a fixture or its wiring. The plan should show doors, drawers, rods, and light locations together, not as independent details.
Give mirrors and color decisions useful light
If a mirror is part of the closet, avoid relying only on a source behind the person standing in front of it. That arrangement can create a shadow across the face or outfit. Light from the sides or a well-planned overhead position may give a more even view. Also consider how the light will render clothing colors. A comfortable closet should let you distinguish dark navy from black and see the actual tone of a garment as clearly as possible.
Finishes affect the result. Light-colored walls and shelving reflect more light than dark surfaces, while glossy finishes can create bright reflections. This does not mean a closet must be white or highly reflective. It means the fixture plan should respond to the selected materials and the desired atmosphere. For ideas on balancing storage and finish, see the closet design guide and this overview of closet system options.
How Do You Match Lighting to Closet Size and Use?
Begin with the closet’s footprint and how you use it. A compact linen or coat closet has different needs from a dressing area with long-hang clothing, drawers, shoes, and a mirror. The amount and placement of light should respond to the actual storage plan, not just the room label.
Small reach-in: Prioritize even light across the opening and avoid a single source that is blocked by the user. If one end holds shoes or folded items, check whether it receives enough light.
Walk-in: Plan for the center aisle and each storage wall. A larger room may need multiple sources so that one side does not sit in shadow when a person is using the other side.
Closet with drawers: Consider what happens when drawers are open and whether light reaches their contents. A bright aisle does not guarantee visibility inside deep drawers.
Closet with long-hang storage: Account for the full length of garments and any shelving above the rod. Avoid placing a light where clothing will constantly obscure it.
Shared or family closet: Put commonly used items within a clearly lit zone and account for different heights, routines, and reach needs.
A closet system can change over time. Adjustable shelves and rods make it possible to adapt storage as needs shift, but a fixture placed without considering those adjustments may become blocked later. Plan for the likely range of shelf positions and leave access to controls and serviceable components. High Country Closets offers adjustable components as part of its custom closet options; the closet systems guide can help you think through how storage choices interact.
What Should Southwest Colorado Homeowners Consider?
Mountain homes often need storage for more than a standard workweek wardrobe. Coats, boots, gloves, ski layers, and seasonal items can make a closet work harder. A home may also have a compact entry closet, a dedicated walk-in, or storage areas that serve both residents and visitors. Plan lighting around the items that actually pass through each space.
For example, a closet near an entry may hold heavy outerwear and bags that hide smaller items behind them. A walk-in may rotate from lighter clothing in summer to bulkier layers in winter. A vacation home may need a clear, intuitive arrangement for people who do not know where everything belongs. In each case, keep frequently used items visible and avoid placing the brightest area where coats or open doors will block it.
Closet lighting is only one part of a home’s storage plan. Entryway or mudroom storage may be a better place for wet-weather gear and bags that are used every day. Explore these custom entryway and mudroom options or the guide to mudroom storage in Colorado. For ski equipment and seasonal items, mountain-home ski storage ideas can help you decide what belongs in the closet and what needs a separate zone.
Home layouts vary, so a lighting plan should be specific to the room and the way it is used. The U.S. Department of Housing and Urban Development’s house-planning guidance notes that no single house plan or layout is ideally suited to solve every problem. The same practical principle applies here: start with the actual space and routine rather than forcing a standard fixture pattern into every closet.
How Should You Plan Installation and Controls?
Before selecting fixtures, make a simple inventory of the closet. Note its width, depth, ceiling height, door type, existing light source, and any areas that feel dark. Mark the location of rods, shelves, drawers, mirrors, and outlets. A few phone photos taken from the doorway and from inside the closet can help explain where shadows appear.
List the visibility problems. Identify whether the trouble is an overall dim room, a shadowed shelf, dark clothing, or difficulty seeing into drawers. Different problems may call for different solutions.
Map the storage. Sketch each wall and mark the items kept there. Include seasonal or bulky items, not just the current contents.
Mark likely light positions. Consider where the beam will land and what could block it. Include open doors and extended drawers in the sketch.
Choose how the light turns on. A wall switch is straightforward. A motion or door-activated control may be convenient when hands are full, but placement and sensitivity matter. Decide whether you want a manual switch as well.
Confirm the electrical plan. Check the existing fixture and wiring before purchasing products. Have a qualified professional assess new wiring or any safety and code questions.
Review the plan in the room. Stand where you will use the closet and consider the view into shelves, hanging areas, and mirrors. This catches placement conflicts that a product image cannot show.
Controls can affect daily comfort as much as fixture placement. A switch that is hidden behind the door may be inconvenient. A motion sensor that switches off while someone is choosing clothes can be frustrating. Think through a typical visit from entering to leaving: how the light starts, whether it stays on, and how it can be turned off without reaching around hanging items.
Color temperature and brightness are also worth comparing in person where possible. A very cool light may feel stark in a warm-finished closet, while a very warm source may make it harder to distinguish some colors. The ideal choice depends on the finish, surrounding room, and personal preference. If you can, evaluate a sample near the closet materials and clothing rather than selecting from a specification alone.
What Common Closet Lighting Mistakes Can You Avoid?
Choosing a fixture before planning storage: Shelves and rods can block its light. Set the storage layout first, then coordinate the lighting locations.
Assuming one ceiling light reaches every corner: A bright center aisle may coexist with dark shelves. Check each storage face and identify shadowed zones.
Ignoring the person using the closet: The user can block light while standing in front of clothes. Consider the angle from the doorway and the position where outfits are selected.
Forgetting doors and drawers: Moving parts can cover a fixture, interrupt a beam, or conflict with wiring. Include their full travel in the plan.
Putting a fixture where stored items will cover it: Long garments, bins, or changing shelf contents may obstruct light. Plan around the expected contents, not an empty closet.
Overlooking the finish and mirror: A reflective surface can create glare, and a poorly placed mirror light can cast shadows. Evaluate the whole visual environment.
Leaving electrical decisions until the end: New fixtures may require work beyond a simple product swap. Confirm installation needs with an appropriate professional before construction or purchasing.
To compare the lighting with broader storage choices, review custom closet design and installation and custom closet design approaches. These planning resources can help you think about how shelves, hanging space, drawers, and accessories fit together before deciding where illumination belongs.
How Can a Custom Closet Plan Include Lighting?
A custom plan gives you an opportunity to talk through lighting alongside the storage layout. Bring measurements, photos, a list of items, and a short description of what currently feels hard to see. Explain whether you need space for long coats, folded layers, shoes, or seasonal gear. The more clearly you describe your routine, the easier it is to identify priority zones.
High Country Closets provides a free in-home consultation, 3D design rendering, and professional installation for its storage services. The company serves Telluride, Durango, Cortez, Dolores, and surrounding Southwest Colorado mountain communities. Its process includes consultation, personalized design, production after approval, and installation; the stated turnaround is typically 2–4 weeks from design approval to installation. Discuss the proposed lighting scope and electrical coordination during planning so you know what is included and which details need a separate licensed professional.
Bring specific questions to a consultation: Will the proposed light reach the back of the shelves? What happens when the closet is full? Does the switch remain accessible with the door open? Where will a mirror sit? Can the shelving arrangement change without interfering with the lighting? These questions turn a general preference for a brighter closet into decisions that can be reviewed against the actual room.
For more about the company’s local approach, read about High Country Closets. You can also compare service options on the storage services page or browse more closet and home storage articles.
Book your free in-home consultation
Frequently Asked Questions
Can you add built-in closet lighting to an existing closet?
It may be possible, but the right option depends on the existing fixture, wiring, closet construction, and desired location. A plug-in or battery product may avoid some wiring work, while hardwired fixtures require appropriate electrical planning. Have a qualified electrician review new wiring or code concerns.
Is one light enough for a walk-in closet?
Sometimes a single source can work in a compact, open walk-in. Larger rooms, deep shelves, multiple storage walls, and a person standing between the fixture and clothing can create shadows. Check each zone from the place where you will use it instead of judging only from the doorway.
Should closet lights be motion activated?
Motion activation can be convenient when entering with clothes or other items in your hands. It is not essential for every closet. Consider sensor placement, whether the light may turn off while you are inside, and whether you want a standard switch or manual override.
Do shelves need their own lighting?
Not always. Shallow shelves that receive even room light may be easy to use without a separate source. Deep shelves, enclosed cubbies, or shelves below other storage can remain shadowed, so a focused light may help. Test the position with typical items in place.
Plan a Closet That Is Easier to Use
Good closet lighting starts with the way the space works. Map the storage, identify shadowed areas, consider doors and controls, and coordinate fixtures with shelves, rods, drawers, and finishes. A thoughtful plan can make everyday items easier to find without sacrificing a calm, finished look.
For a brighter, more functional closet, bring your measurements and visibility questions to a consultation and review the lighting plan alongside your storage design.
