Custom Closets Durango: How to Plan a Better-Fitting Storage System
Planning custom closets in Durango starts with more than choosing shelves or a finish. The most useful design reflects what you store, how you get ready, and where the room gives you workable space. A clear plan can help you compare options and make a closet feel easier to use every day.
Arrange a free in-home consultation
What should a Durango closet plan solve first?
Begin with the everyday problem, not a product. A closet may feel crowded because there is not enough hanging space, because folded items have no useful home, or because frequently used things are hard to reach. Those are different problems, and each points to a different plan.
Walk through a typical week and note what gets used most. Include work clothes, casual clothing, footwear, bags, and seasonal pieces. In a Southwest Colorado home, your routine may also involve layers or outdoor clothing. Think about where those items are easiest to put away and retrieve. The goal is not to move every possession into one closet. It is to make the items that belong there simpler to manage.
Notice repeated friction. Do you move items to reach other items, leave clean laundry in a basket, or struggle to see what is on a high shelf?
Separate everyday from occasional use. Keep daily clothing in the most accessible zones and reserve less convenient areas for items used less often.
Decide what should stay elsewhere. Bulky sports equipment, household supplies, or extra linens may fit better in another storage area than in a bedroom closet.
Set a priority. Identify the one improvement that would make the biggest difference, then list secondary requests.
This first pass helps distinguish a genuine capacity issue from a layout issue. It also gives a designer a practical starting point instead of a vague request for more storage. If you are still sorting out overall closet choices, see this closet systems buyer's guide and the broader closet design guide.
How do you make a useful inventory before designing?
A closet inventory does not need to be exact to be helpful. The purpose is to understand proportions. Estimate the amount of short-hanging clothing, long-hanging clothing, folded items, shoes, and accessories. Count the items that take up unusual space, such as tall boots or bulky outerwear, and point out anything that needs special handling.
Group items by how you use them rather than by a perfect catalog. For example, you might group daily work clothes together, keep cold-weather layers in one area, and reserve a shelf for travel bags. If two people share the space, identify which belongings are shared and which need separate zones. A simple written list or phone photo of each category is enough to start the discussion. You can make the list more useful by marking each group as daily, weekly, seasonal, or occasional. That makes it easier to decide which items need prime access and which can go higher or farther from the entrance.
Also note the items that do not fit comfortably today. A tall boot, long garment, or bulky bag may need a specific amount of clearance. Do not guess at every dimension if you are unsure; flag the item and bring it up during the design visit. The designer can evaluate how the item fits the room and whether a dedicated zone is warranted.
Consider how much of the closet is actually being used. If belongings are packed tightly, a new system may help organize them but cannot create unlimited capacity. Sorting items before the consultation can clarify what should remain, what may be stored elsewhere, and what the design must accommodate. This keeps the discussion tied to the belongings you want to keep close at hand.
Next, be realistic about what you will maintain. A display of neatly folded sweaters may look appealing, but it is not useful if you typically hang them. Open shelves make items visible and accessible, while drawers keep smaller belongings contained. Neither is automatically best. The right mix depends on your habits, the items, and the room.
For a more detailed look at how different components support daily use, compare closet drawers and shelves and consider which closet accessories answer a specific need rather than simply adding complexity.
Which measurements and room details matter?
Measure the closet opening and the available wall dimensions, but do not treat a quick tape-measure reading as a finished design. A useful planning visit also considers door movement, corners, ceiling height, baseboards, nearby switches, and any feature that could affect how storage fits. Note whether the space is a walk-in or reach-in, where the entrance sits, and whether the room has an unusual shape.
Photographs can help communicate what a sketch misses. Take a few views from outside and inside the closet. Include the floor, ceiling, walls, and door area. Then note what feels difficult: perhaps a corner is hard to use, the floor collects shoes, or upper shelves are not convenient. This context can guide a layout conversation more effectively than dimensions alone.
Think about access as well as capacity. A shelf that holds a lot but is difficult to reach may not be the best place for everyday items. A hanging zone should suit the garments assigned to it. Drawers need room to open. If the closet is shared, both users should be able to reach their regular belongings without disrupting the other person's area.
For a walk-in, the route through the room is part of the design. Consider where you stand to choose clothing and whether open doors or drawers would interfere with movement. A reach-in has different limits because access is from one side; review deep and shallow reach-in shelving before deciding how to use its depth. For a walk-in-specific overview, explore walk-in closet design steps and the guide to walk-in closet dimensions.
Which storage components should you compare?
Compare components by the job each one performs. Adjustable shelving can accommodate changing needs. Hanging areas keep garments visible. Drawers contain smaller items. Specialty racks can address a particular type of storage. Accessories and finish choices can support the design, but they should follow the layout decisions rather than lead them.
Storage choiceUseful forPlanning questionHanging spaceGarments you prefer to hang and want to see at a glanceHow much clothing needs short-hang and long-hang space?Adjustable shelvingFolded clothing, bags, or categories that may change over timeWhich items need a shelf, and how often will you adjust the arrangement?DrawersSmaller items that are easier to keep together and out of viewWhich belongings benefit from being contained, and where should drawers sit?Specialty racksA specific item category that needs a dedicated placeWhat exactly will the rack hold, and how often will you use it?Open storage and accessoriesItems you want easy to see or retrieveWill open access fit your routine, or would a more contained option work better?
This comparison is a starting point, not a fixed formula. A closet can combine several types of storage, but each should earn its space. For example, if shoes are the recurring problem, review shoe storage ideas for mountain homes and bring your footwear needs into the plan. If lighting is part of the challenge, read about planning closet lighting before settling the layout.
How should a mountain-home closet handle seasonal changes?
Southwest Colorado households often move between different clothing needs as seasons change. A workable plan makes the current season easy to reach without making the rest of the wardrobe disappear. Reserve accessible space for what you use now, and identify a separate higher or less frequently accessed zone for items that are out of rotation.
The Southern Ute Indian Tribe's history page notes that making new garments for summer was part of a seasonal cycle. Each household's wardrobe is different, but the example underscores why a closet plan should account for changing clothing needs.
Before assigning storage, decide whether seasonal clothing will remain in this closet or move to another part of the home. That decision affects the capacity you need. If everything must stay in one place, the plan should account for both in-season and out-of-season belongings. If you rotate items elsewhere, use a clear transition routine so stored clothing is not forgotten or difficult to retrieve.
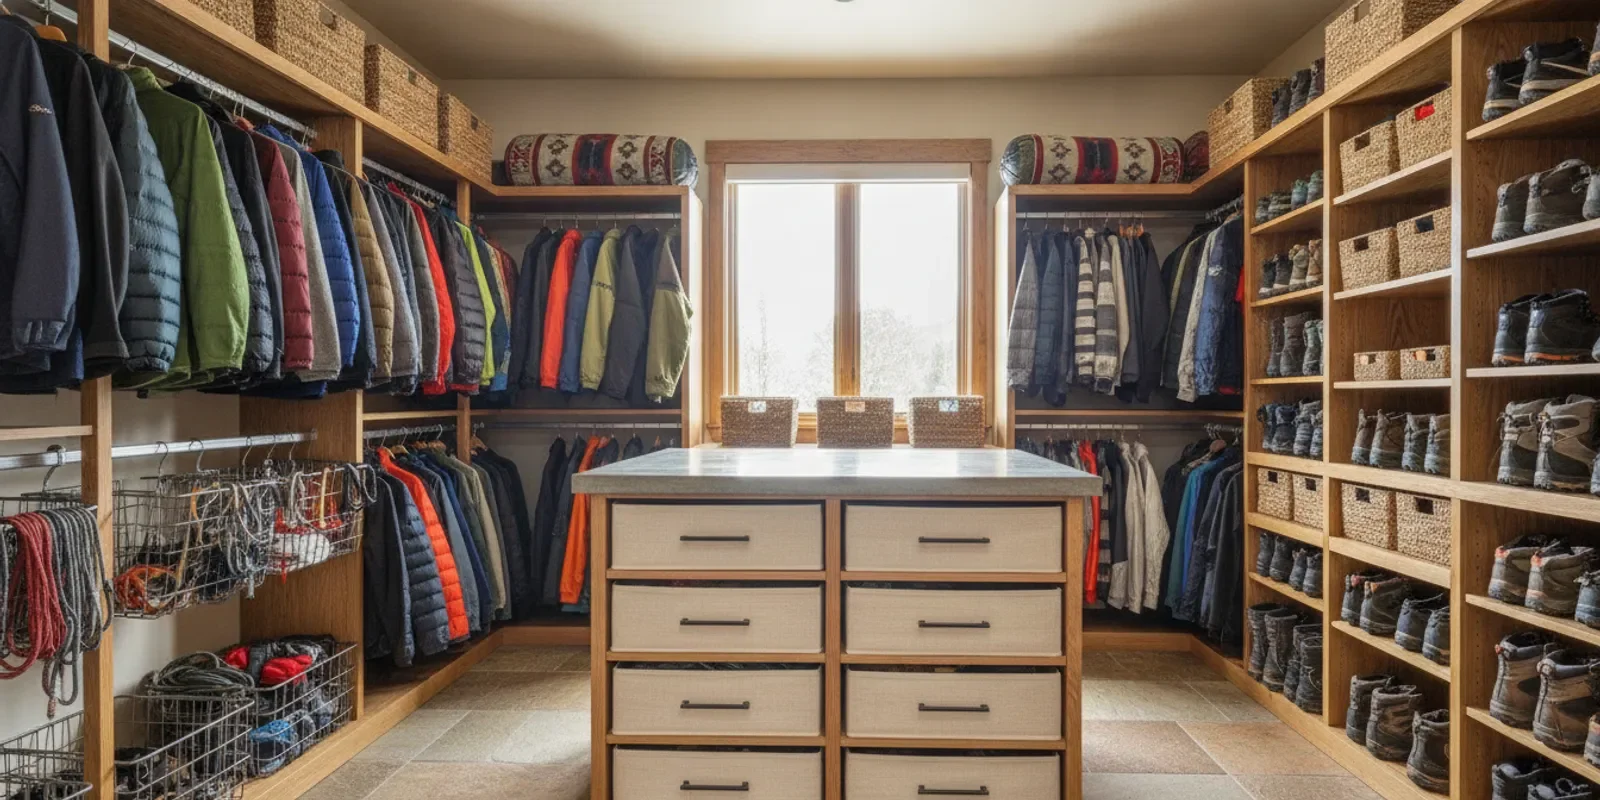
Mountain living can also mean handling a mix of everyday clothing and outdoor layers. Keep the closet plan focused on garments and accessories that belong in the bedroom. If boots, coats, or
wet gear tend to gather near the entrance, a separate drop zone may be a better fit. See these seasonal wardrobe storage ideas alongside the entryway and mudroom storage options to decide what belongs in each area.
Do not assume that every seasonal item needs a custom feature. Often the key is a sensible location, enough clearance, and a consistent place to return it. A storage plan works best when the household can maintain it during a busy week, not only when everything has just been organized.
How do you choose a layout for your closet type?
For a reach-in closet, focus on making the full opening useful. Hanging zones, shelves, and drawers should work together without making items at the back hard to access. Decide what should be visible from the doorway and what can be stored in a less prominent position. A narrow or shallow reach-in may need a different balance than a wider one.
For a walk-in closet, plan the route and working space first. Think about how you enter, turn, select clothing, and open drawers. Then consider where the main categories will go. Do not fill every wall simply because it is available; a layout must remain comfortable to use.
For a shared closet, start by dividing categories and access needs. A perfectly equal split may not be as useful as a split based on what each person stores. Agree on shared areas for items both people use and individual areas for personal belongings. For guidance on planning that conversation and assigning zones, read shared-bedroom closet design ideas.
If the existing closet cannot comfortably hold the wardrobe, a wardrobe system may be another approach. Compare the room and storage requirements with this guide to custom built wardrobes before deciding which type of solution fits the space.
What should you ask during the design consultation?
A consultation is more productive when you arrive with priorities, examples, and questions. High Country Closets offers a free in-home consultation, 3D design rendering, and professional installation. The process gives homeowners a chance to discuss the space and see a personalized design before moving ahead.
Bring your inventory and photos, then ask questions that connect the proposal to daily use:
How does the layout address the storage problem I described?
Where will the items I use every day go?
Which shelves or other components can be adjusted?
How will the plan work around the door, corners, and room features?
What should I decide about finishes and accessories now, and what can wait?
What should be removed from the closet before installation?
What is the expected timeline for my project after design approval?
Ask to review the design in terms of how you move through the space, not only how it looks on screen. A 3D rendering can help you visualize the plan, but your own routine is still the test. If a shelf, drawer, or hanging zone seems awkward, raise that question while the design is being discussed.
For information about the company and its service area, visit the High Country Closets about page. You can also review custom closet options and the design process before your visit.
How can you compare options without overbuilding?
Start with the parts of the design that solve an identified problem. If you need easier access to folded clothing, look at shelving and drawer configurations. If a specific category is always out of place, consider whether it needs a dedicated rack or shelf. If you cannot describe what a feature will hold, pause before including it.
Next, think about flexibility. A household's wardrobe and routines can change. Adjustable components may help the system adapt, while fixed choices can make sense when the intended use is stable. Ask how each option affects access, visibility, and the amount of room left for other categories.
Finally, compare the complete plan, not a single feature in isolation. A closet with more components is not automatically more useful. The best option should fit the room, support your routine, and be simple to keep organized. If you are comparing system types, the closet system buyer's guide can help you frame your questions. For another perspective on the value question, see whether custom closets are worth considering.
What happens after the design is approved?
Once you approve a design, the project moves toward production and installation. High Country Closets describes a 2–4 week turnaround from design approval to installation. Your project schedule should be discussed directly so you can plan around your own home and calendar.
Before installation, follow the preparation instructions you receive and clear the work area as requested. Remove clothing and personal items from the closet, and make sure the path to the room is accessible. If the room is part of a larger remodel, coordinate timing with the other work rather than assuming every trade can proceed at once.
After installation, use the zones as planned and notice what works. If a category starts migrating to another shelf, that may signal that its assigned place is not convenient or that the storage mix needs adjustment. A thoughtfully designed system is meant to support real routines, so the way you use it matters.
Book a free closet consultation
Frequently asked questions
How do I prepare for a custom closet consultation?
List the storage issues you want to solve, estimate the belongings that need space, and take photos of the closet. Note any room features or access problems. You do not need a perfect inventory; clear priorities make the conversation more useful.
Should I choose drawers or shelves for my closet?
Choose based on what you store and how you prefer to reach it. Drawers contain smaller belongings, while shelves keep items visible and accessible. Many closets benefit from a mix, but the balance should follow your routine rather than a preset formula.
Can a custom closet plan include seasonal clothing?
Yes. Decide whether seasonal belongings will stay in the closet or move elsewhere during the year. That choice helps determine how much accessible and less frequently used storage the plan needs.
How long does a custom closet project take?
High Country Closets states a 2–4 week turnaround from design approval to installation. Ask about the schedule for your specific project during the consultation.
Plan around the way you live
A successful closet plan begins with the belongings you need to store and the habits you want the space to support. Gather a simple inventory, note the room's constraints, and compare each component by how it will be used. With those decisions in hand, a design conversation can focus on a system that fits your Durango home and your day-to-day routine.