
Shared Bedroom Closet Design: Divide Space Without Wasted Capacity
A shared bedroom closet design should give each person a clear place for everyday clothing while using the full closet efficiently. The best plan is not always a perfect 50/50 split: it accounts for what each person stores, how they get dressed, and whether the room needs to hold seasonal gear or extra linens. A few measurements and an honest inventory can turn a crowded closet into a space that feels fair and easy to maintain.
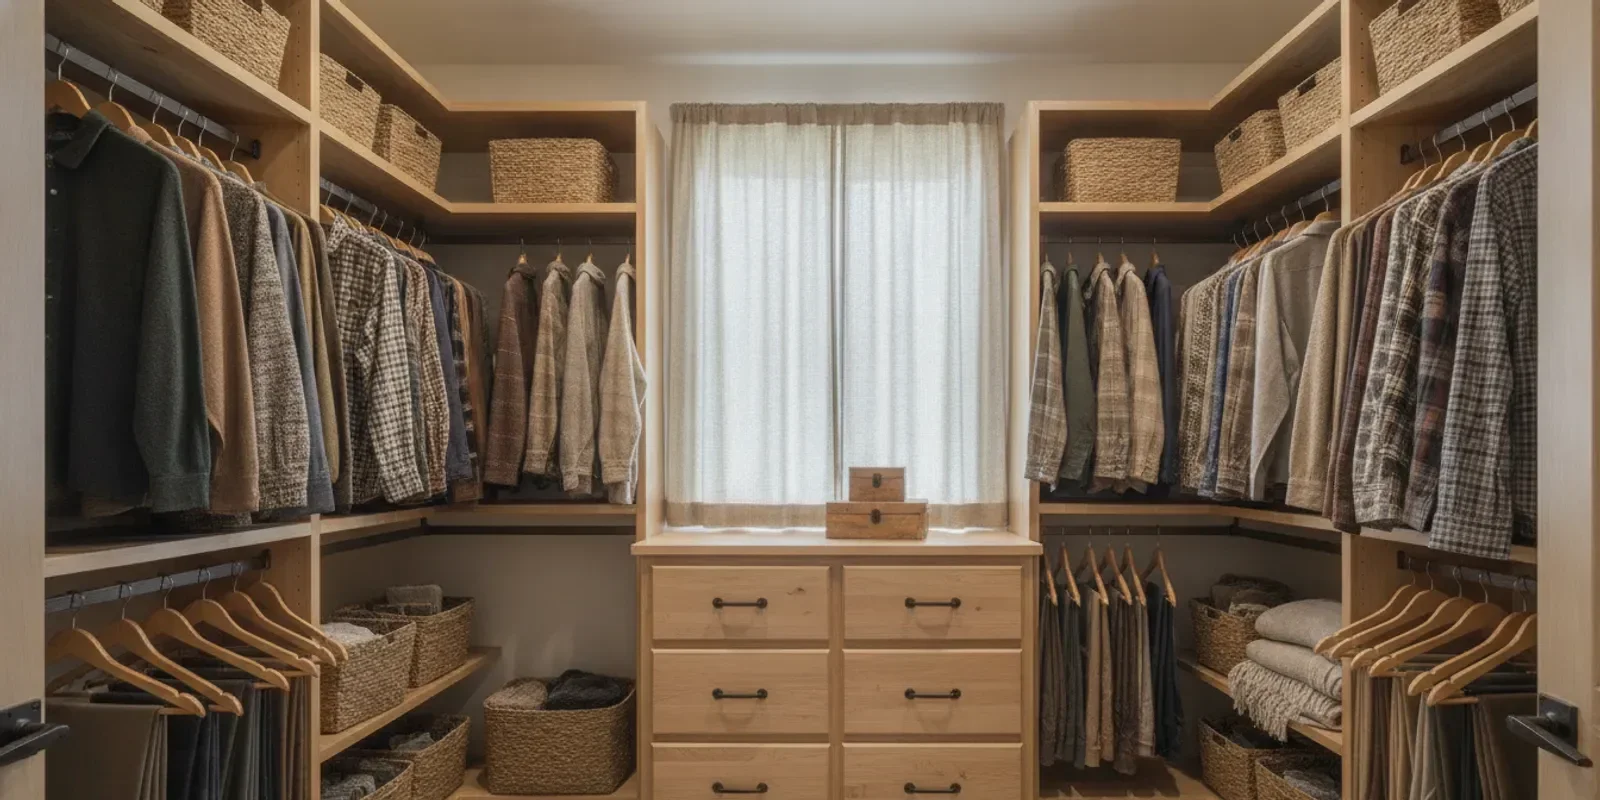
A shared bedroom closet design should give each person a clear place for everyday clothing while using the full closet efficiently. The best plan is not always a perfect 50/50 split: it accounts for what each person stores, how they get dressed, and whether the room needs to hold seasonal gear or extra linens. A few measurements and an honest inventory can turn a crowded closet into a space that feels fair and easy to maintain.
Book a free in-home closet consultation
What does shared bedroom closet design mean?
Shared bedroom closet design is the process of arranging one closet for two or more people so that each user can reach their belongings, understand where items belong, and share common storage without constant conflict. It combines zones for individual clothing with shared areas for items such as linens, accessories, or off-season pieces.
A shared closet does not need matching halves. One person may own more long garments, while another needs more drawers or folded-clothing shelves. A practical layout responds to those differences rather than assigning identical space that neither person uses well. It also keeps the most-used items accessible and reserves higher or less convenient spaces for occasional items.
What should you agree on before planning the layout?
Start with the people who will use the closet. A five-minute conversation can prevent a layout that looks balanced on paper but feels frustrating every morning. Identify what each person wants to store in the room and what can live somewhere else.
List the users. Note each person’s approximate share of hanging clothing, folded clothing, shoes, bags, and accessories.
Separate daily items from occasional items. Keep work clothes, school clothes, and frequently worn shoes easy to reach. Group formalwear and seasonal pieces separately.
Decide what is shared. Assign a defined place for linens, spare hangers, laundry supplies, or shared accessories rather than letting them spread across both users’ zones.
Discuss access. Consider each user’s reach and whether children need low rods, shelves, or drawers they can use independently.
Choose a simple ownership rule. Agree whether each person gets a side, a section, or a mix of dedicated shelves and hanging space.
These choices help clarify the brief before anyone selects components. If you are considering a broader closet update, the closet design guide explains how different components fit into a complete plan.
It helps to make a short written list together. For example, identify each user’s daily hanging clothes, folded items, shoes, and accessories, then mark shared belongings separately. This avoids counting a shared blanket or spare set of hangers as part of one person’s personal allocation. If the users disagree about priorities, decide first which belongings must stay in the bedroom and which can move to another storage area.
How do you measure a shared bedroom closet?
Measure the space before deciding how much each person can use. Record the closet’s inside width, depth, and height. Then note the door opening, door swing, trim, baseboards, existing rod and shelf positions, and any obstruction such as a sloped ceiling or a light switch. For sliding doors, make sure the plan accounts for the section of the closet that is blocked when a panel is open.
Measure the usable width. Measure inside the closet from wall to wall, not across the outer trim. Record any changes in width along the back wall.
Measure depth and access. Check how far clothing can project without interfering with the doors or the bedroom walkway.
Record vertical clearance. Measure from the floor to the ceiling and note fixed shelves, rods, and angled ceiling lines.
Map the doorway. Write down the opening width and the door type. Confirm that drawers or baskets can be opened without hitting the door or each other.
Inventory belongings. Count the long-hanging items, short-hanging items, folded stacks, shoes, and accessories each person expects to keep there.
Do not plan around a guessed share of the closet. A quick inventory often reveals that one person needs more short hanging while the other needs more shelves. It can also reveal that bulky luggage or infrequently used equipment would be better stored elsewhere. In a mountain home, think about whether the bedroom closet is the right home for all seasonal gear, or whether an entryway or garage system can take some of that load.
For a useful inventory, count categories rather than every individual garment. Record how many inches of rod length seem necessary for long and short hanging, how many shelf stacks need room, and whether shoes need to sit flat or on a rack. Leave a little space for items that enter the rotation later. A design that uses every shelf at maximum capacity on day one can be difficult to maintain when seasons or routines change.
Shared rooms can vary significantly in size and layout. For one example of a double-occupancy room plan, the University of Wisconsin–River Falls room-design page describes approximate dimensions for shared rooms; use such examples as context, not as a substitute for measuring your own closet.
Which closet layout works best for two people?
The right layout depends on the closet shape, its doors, and what each person stores. These common arrangements offer a starting point. They are not fixed formulas: a designer can combine them or adjust the proportion of each section.
Compare four shared-closet layouts:
Layout: Two side-by-side zones
Works well when: The closet is wide enough for each person to have a clear section
Potential drawback: Equal widths may not suit different wardrobes
Planning tip: Set boundaries, then adjust each zone to the inventory
Layout: Upper and lower zones
Works well when: Users have different reach needs or one person needs more hanging space
Potential drawback: Upper storage can be hard to reach without a step stool
Planning tip: Keep daily items within comfortable reach and occasional items higher
Layout: Shared center with personal sides
Works well when: Both people need individual zones plus a common shelf or drawer area
Potential drawback: The shared area can become a catch-all without clear rules
Planning tip: Give the shared section a defined purpose
Layout: One continuous system with labeled sections
Works well when: The closet is narrow or an uninterrupted run makes access easier
Potential drawback: Items can blur together if boundaries are not obvious
Planning tip: Use distinct shelves, drawers, or hanging sections to mark ownership
Two side-by-side zones are easy to understand, but fairness does not require identical dimensions. A person with mostly folded clothes may need less rod length and more shelving. Someone with dresses, coats, or uniforms may benefit from long-hanging space. A shared center section can preserve a common place for bedding or accessories without forcing the rest of the closet to be communal.
Test the arrangement on paper before changing the closet. Sketch the back wall, show the door opening, and mark the approximate width of each zone. Then write the intended contents on the drawing: for instance, short-hanging shirts and trousers on one side, dresses and coats on the other, with a shared top shelf for spare bedding. This simple exercise often exposes a mismatch between the proposed sections and the actual inventory.
For a compact reach-in, think in vertical layers and keep the most frequently used items within reach. The ideas in this guide to small reach-in closet organization can help you evaluate limited width. If you are weighing a flexible modular arrangement against a tailored one, compare the approaches in this closet-systems buyer’s guide.
How can you divide the closet fairly?
Fairness means that each person can use the space assigned to them, not that every shelf and rod is mirrored. Pick a method that both users can see and maintain.
Divide by person. Give each user a clearly defined area for their own clothing and accessories. This is simple when the closet has a natural center or two separate access points.
Divide by item type. Separate hanging, folded clothing, shoes, or bags into shared categories, then assign individual sections within each category. This can work when the closet is too narrow to split in half.
Divide by frequency. Put daily-use items in the easiest-to-reach areas and less-used belongings in higher or lower storage. Check that both people have convenient access to their essentials.
Use a hybrid. Give each person personal drawers or hanging zones and reserve a small, clearly defined section for shared items.
Agree on the boundaries before loading the closet. A shelf can be split with labeled bins, or a drawer bank can be assigned by user. The aim is to make the system understandable at a glance. If one person’s needs change, revisit the arrangement rather than letting belongings gradually take over shared space.
For a couple, boundaries might be a specific rod span, two assigned drawers, and a shared shelf for bedding. For a parent and child, the child’s frequently used clothes can go on a lower rod or shelf while adult items remain out of the way. In either case, avoid assigning a person only the awkward spaces that remain after the other zone is planned. Both users should be able to reach routine items without moving someone else’s belongings.
Set one small maintenance rule that fits the household. You might agree that returned items stay within their assigned zones, or that shared shelves are reviewed when the seasons change. A simple rule is more useful than an elaborate system that nobody follows. Leave room for occasional overflow, too, so a laundry day does not immediately erase the boundaries.
Which features help a shared closet stay organized?
Useful features make it easier to maintain the division, but they should fit the actual items and the available footprint. Adjustable components can be especially useful when children grow or clothing needs change over time. High Country Closets offers custom closet options with adjustable components, shelves, drawers, racks, accessories, and finishes. Explore the custom closet service page to see the kinds of elements that can be considered in a tailored plan.
Separate hanging zones. Distinct rod sections keep each person’s clothing together. A combination of long- and short-hanging areas can use vertical space more effectively than one uniform rod.
Drawers for smaller items. Socks, accessories, and folded garments can be easier to contain in assigned drawers than on open shelves.
Open shelves for visible stacks. Shelves work well for items people can fold and return consistently. Avoid deep stacks that hide what is behind them.
Dedicated shoe space. A set location prevents shoes from spreading across the floor. Choose shelf spacing that fits the footwear being stored.
Labels or visual cues. Labels, bins, or clearly separated sections make a shared system easier for children and guests to follow.
Accessible everyday storage. Place routine items where each user can reach them without moving the other person’s belongings.
Think through how each feature will be used, not just how much it can hold. A drawer near the entrance may be convenient for accessories used every day, while a higher shelf can hold spare blankets used less often. A shoe shelf that is easy to see and reach is more likely to be used than a deep, crowded row. If two people have different routines, place their most-used storage where each can access it independently.
Drawers and shelves are not interchangeable for every item. See how to choose a closet system and this comparison of closet drawers and shelves when you are deciding which storage should be open, enclosed, or adjustable. For clothing that rotates with the season, the custom wardrobe planning guide offers ideas for keeping current items accessible.
What changes in a Southwest Colorado home?
In Southwest Colorado, a bedroom closet may be asked to hold more than everyday clothing. Winter layers, outdoor apparel, and gear for different seasons can compete for the same shelves and hanging space. Before adding everything to one room, decide what belongs in the bedroom and what can be stored near the point of use.
For example, a household might keep daily clothing and a small rotation of current-season layers in the bedroom, while assigning bulky equipment or wet-weather items to a suitable entryway or garage storage area. A mudroom plan for Colorado homes can help create a separate landing zone for coats, bags, and shoes. For ski equipment, review these ski storage ideas for mountain homes rather than allowing the closet floor to become the default storage area.
Climate, room size, and household routine differ from one home to another. Focus on practical questions: Does the closet need to hold bulky winter clothing? Will guests or family members share it at certain times of year? Are some items better stored in a garage system or entryway? A mountain-home plan should reflect the actual daily flow instead of assuming every home needs the same arrangement.
A second home or guest room may need a different split from a full-time household. Leave accessible hanging space for visitors, and avoid filling every section with belongings that are rarely used. A short seasonal review can help identify what should stay in the bedroom and what can move to a more suitable storage area. For a broader plan across rooms, the vacation-home storage guide offers related ideas.
What common design mistakes should you avoid?
Splitting the space evenly without an inventory. Equal sections can leave one person with unused shelves and the other short on hanging room.
Ignoring the doors. A layout that looks good with the doors open may block drawers or make a section difficult to reach when the doors move.
Putting daily items out of reach. High shelves are useful for occasional belongings, but not for items used every morning.
Giving shared storage no boundary. A common shelf without a purpose can quickly become overflow for both people.
Planning for possessions that will not stay. Avoid building the whole system around temporary clutter. Sort and donate items that no longer belong in the closet before measuring capacity.
Overfilling the floor. Floor piles obscure access and make it harder to keep the closet orderly. Plan a defined place for shoes or storage bins.
Forgetting future changes. Children grow, routines shift, and storage needs evolve. Adjustable components can make it easier to reconfigure a layout.
If a renovation involves more than the closet, coordinate the storage plan with the bedroom layout and any planned work. For a closer look at design stages and tradeoffs, use this custom closet design guide as a planning companion.
Another avoidable mistake is choosing components before agreeing on what each one must do. A drawer bank may look useful, but it will not solve a shortage of hanging space if most of the wardrobe needs rods. Start with the inventory and routine, then choose a combination that addresses the actual bottleneck. When the closet is especially small, consider whether moving infrequently used items elsewhere would be more effective than adding more storage inside.
When should you consider a custom closet plan?
A custom plan may be worth considering when the closet has an awkward shape, its existing components waste usable height, two users have very different storage needs, or a clear division has been hard to maintain. It can also help when the room needs a coordinated mix of hanging sections, drawers, shelves, and accessories rather than a single rod and shelf.
High Country Closets serves Telluride, Durango, Cortez, Dolores, and surrounding Southwest Colorado mountain communities. Its process includes a free in-home consultation, a personalized design with a 3D rendering, and professional installation. The company reports a 2–4 week production timeline after design approval; the specific project schedule should be confirmed during planning. Learn more about High Country Closets and its local service, or review the guide to working with a closet designer before deciding what support you need.
A free closet consultation is a chance to discuss measurements, priorities, and layout options. Bring your inventory and note any constraints, such as door clearance, shared linens, or future changes in who uses the room. A tailored design should solve those practical needs, not simply add components.
Book a free closet consultation
Frequently asked questions
Should two people get equal space in a shared closet?
Not necessarily. Start with each person’s clothing and storage needs, then divide the usable area in a way that feels clear and workable. Equal space can be a good starting point, but a different balance may make better use of the closet.
How do you share a small bedroom closet?
Measure the usable interior, decide which belongings need to stay in the bedroom, and create visible zones for each person. Use vertical space thoughtfully, keep daily items accessible, and consider storing seasonal or bulky gear elsewhere when practical.
Are drawers or shelves better for a shared closet?
It depends on what each user stores. Drawers contain smaller items and folded clothing, while shelves keep stacks or bins visible. Many shared closets benefit from a mix, with each person assigned specific sections.
Can a shared closet layout change as children grow?
Yes. A flexible arrangement can be adjusted as reach, clothing, and routine change. Adjustable shelves or rods, clearly assigned drawers, and a simple review of belongings can help the closet keep working over time.
A well-planned shared bedroom closet design gives each person a dependable place for everyday belongings while keeping common storage under control. Measure first, agree on the zones, and choose a layout that fits the people and the room.
