Mountain entryway ideas work best when they answer a simple question: what needs to happen in the first few minutes after someone comes through the door? A useful drop zone gives boots, coats, bags, and everyday gear a place without narrowing the route into the home. In Southwest Colorado, plan for the mix of daily routines and seasonal equipment rather than designing around a picture-perfect entry.
Book a free in-home consultation
What Should Mountain Entryway Ideas Solve First?
Start with actions, not cabinets. Watch how people arrive, where they pause, what they remove first, and where they naturally set down a bag. A storage plan should make those repeated movements easier. If a bench, hook, or basket interrupts the route, it is not solving the main problem even if it adds storage.
Make a short list of arrivals that happen in your home. One might look like this: a person opens the door, steps out of wet boots, hangs a coat, sets down a pack, and walks toward the kitchen. A second person may arrive at the same time. That small scenario reveals whether there is room for one person to sit, whether bags need a landing surface, and whether boots can be removed without blocking the door.
Keep a usable route. Identify the path from the entrance to the next room or stairs. Include the space needed to open the door and move past someone who is taking off footwear.
Contain wet or dirty items. Give outdoor footwear a stable tray or washable landing area, placed where drips will not reach the main circulation path.
Make everyday items easy to return. Hooks or a small shelf can give coats, keys, hats, and bags a consistent home.
Separate current use from overflow. Keep the gear used most often close at hand and move occasional items to a closet, garage, or other storage area.
Inventory what actually arrives at the door before choosing a system. List coats, footwear, backpacks, helmets, dog leads, reusable bags, and any equipment that is routinely carried in. Mark each item as daily, weekly, or seasonal. That distinction prevents an entry from being planned as if every piece of household gear must stay beside the door all year.
How Can You Make a Small Mountain Entry Easier to Use?
A compact entry benefits from a clear limit on depth and a deliberate plan for the wall. Measure the passage at its narrowest point, then consider how open doors, people, and stored objects share that space. A narrow space can feel crowded even when each individual item seems small, because sleeves, packs, and shoes project into the same route.
Use vertical space without creating a tangle
Hooks and a shallow shelf often use less floor area than a deep cabinet. Arrange hooks so bulky coats can hang without covering a switch, catching on a door, or colliding with neighboring bags. If children use the entry, provide a reachable location for their regular items instead of expecting every coat to go on a high rail. Keep the most-used hooks distinct from overflow hooks so the daily lineup does not become a heap.
A small shelf can hold keys, gloves, or a hat, but decide in advance what belongs there. If it becomes a landing place for mail, tools, and objects from every room, it no longer helps the entry routine. A tray or small container can define a boundary for loose items.
Decide whether a bench fits the actual routine
A seat is useful when people regularly need to sit to change boots or shoes. Measure the bench footprint and the space needed for someone to sit, lean forward, stand, and move away. Test the door with the bench location marked on the floor. If a seated person would block the only route, hooks and a boot tray may be more useful than squeezing in a seat.
Compare different ways to use limited floor space in these entryway bench and storage examples and small-space storage ideas. Treat them as prompts, not templates: your own door swing and walking path determine what will fit.
Which Storage Choices Suit Boots, Coats, and Bags?
Each item needs a different kind of access. Open storage keeps frequently used things visible and easy to grab. Enclosed storage can make a busy entry look calmer, but it needs clearance to open and is not the right place for wet items that still need to dry. Many households benefit from combining the two rather than making every item use one storage method.
Hooks and hanging space for daily layers
Hooks work well for coats, daypacks, and bags that are used often. Plan for the largest coat and pack, not just the light layer that is hanging there in summer. Leave enough separation for sleeves and straps, and check the height against the people who will use each hook. A lower row can encourage children to put away their own coats, while a higher location can keep adult or occasional items out of the way.
Do not ask a single hook to hold several bulky items if they obscure one another. Assign a small zone to each person or item type. If guests visit often, reserve a few accessible hooks rather than allowing visitors' coats to cover the household's daily gear.
Trays, shelves, and baskets for small items
A boot tray helps define where wet footwear belongs. Choose a size based on the number and size of boots that arrive together, then make sure the tray does not obstruct the door or route. Leave room for footwear to dry in an open area. Baskets can gather gloves, hats, or dog gear, but one basket for everything quickly becomes difficult to sort. Separate categories when the volume calls for it.
Open shelves are useful for items that benefit from visibility. They also make it easy to notice when a shelf is becoming overloaded. Set a practical limit: for example, keep the current rotation of shoes on the lower shelf and move the rest elsewhere. For more layout possibilities, see entryway cabinet storage ideas and mudroom cabinet approaches.
Cabinets for selected items and visual calm
Cabinet doors can hide less attractive or less frequently used items. They can also make a tight plan harder to use if the doors need to swing into the passage. Check the opening arc and the position of nearby doors before committing. Keep damp boots, gloves, and coats out of closed storage until they are dry; an enclosed cabinet is better suited to dry items that do not need immediate access or airflow.
Think of open and closed storage as complementary. The open zone can hold the current coat, bag, and footwear rotation. A cabinet can hold spare hats, less-used accessories, or other dry items. If your entry is particularly narrow, a planned entryway storage layout can help make use of available wall space without assuming that a standard furniture piece will fit.
How Should You Plan for Seasonal Mountain Gear?
Mountain routines shift as weather and activities change. The entry should make the current rotation simple, but it does not need to be the permanent home for every seasonal item. A household that uses ski equipment frequently has different near-door needs from one that mainly needs room for daily coats and footwear. Start by deciding what must be reachable at the entrance and what can live in a garage, utility area, or closet.
Sort by frequency. Write down what gets used every day, what appears on weekends, and what is used only in a particular season.
Choose the active set. Keep the current coats, footwear, bags, and small accessories within easy reach. Avoid storing several complete seasonal rotations in the same small zone.
Give wet equipment a transition. Decide where gear will rest after use and how it will dry before it goes into closed or longer-term storage.
Set a changeover cue. When the season or activity changes, remove items that are no longer in regular use and bring forward the next set.
Review the result. If items still land on the floor, identify whether the assigned place is too small, inconvenient, or being asked to serve too many categories.
For activity-specific planning, compare ski storage ideas for a mountain home with garage organization for active households. If the entry opens into a garage, garage and mudroom combination ideas can help you consider the transition between indoor and outdoor storage. A utility-room storage plan may also provide a home for overflow that should not crowd the doorway.
What Measurements and Safety Checks Matter Before Choosing Storage?
Take measurements before shopping or sketching a built-in plan. Record the length and height of usable walls, the width of the entrance, and the depth available without narrowing the passage. Measure the door leaf and mark the full arc it travels through. Include nearby closet and room doors, since two doors that open into the same area can compete for space.
Measure the clear walking route at its narrowest point, including any object that will remain there.
Mark the full door swing, handle projection, and the space needed to open the door comfortably.
Record trim, switches, outlets, vents, windows, radiators, and wall features that affect placement.
Measure the largest boots, bags, or coats that must fit, rather than estimating from a smaller item.
Note any sloped ceiling, uneven wall, step, or change in floor level.
Take photos from the doorway and from inside the home so the traffic pattern is visible.
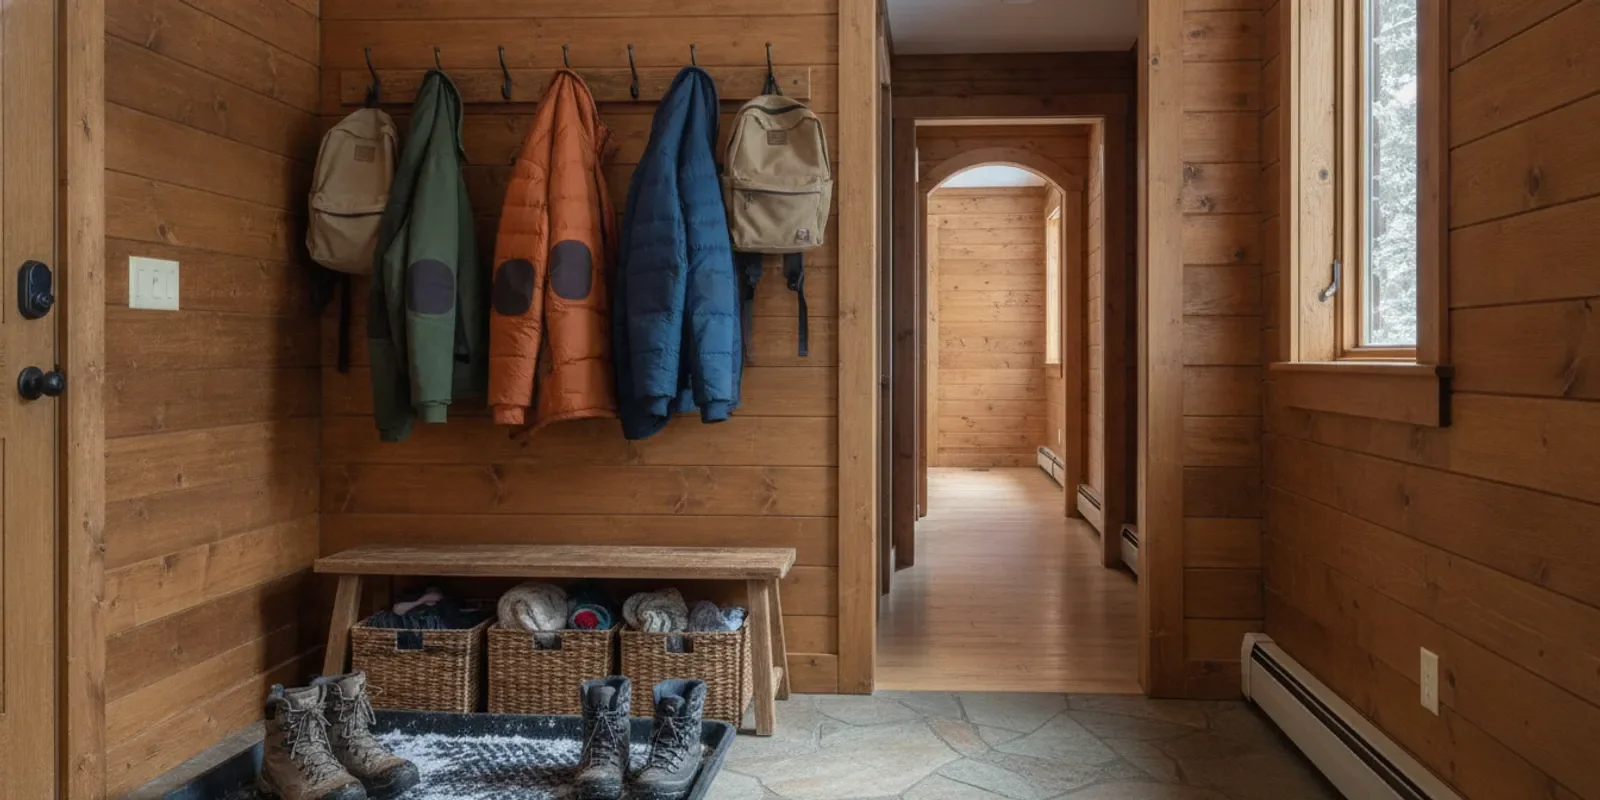
Then test a real arrival, not just an empty-room drawing. Use painter's tape to mark a proposed bench or cabinet footprint. Open the door fully, walk through carrying a bag, and imagine another person taking off boots. Check whether a coat can hang without dragging against a seat or blocking a light switch. If you have to turn sideways or move a basket every time you pass, revise the plan before buying anything.
Keep the entrance and route out of the home clear as you plan storage. For general home fire-safety information, consult the National Fire Protection Association. This is a useful reminder to treat circulation as part of the design rather than filling every available patch of floor.
To develop a more complete checklist, review Colorado mudroom planning ideas and this guide to entryway storage for mountain homes. A vacation property may need a simple place for guests to leave coats and footwear, while a full-time household may need more individualized everyday zones. In either case, the door and route remain the first constraints.
How Can You Compare Entryway Layouts Without Overbuilding?
Sketch two or three versions of the same wall rather than falling in love with the first idea. Compare what each version makes easy, what it hides, and what it asks you to maintain. A useful comparison focuses on behavior and clearances, not on the number of cabinets.
Option one: a simple open drop zone
A row of hooks, a small shelf, and a boot tray can suit an entry with very little floor space. This approach offers quick access and makes wet items visible. Its tradeoff is that everything stays in view, so it works best when the household can keep the active set limited. It may be enough if the problem is mostly coats, bags, and shoes rather than a large volume of equipment.
Option two: bench with open storage
A bench can combine a place to sit with a defined zone below or beside it. This may be useful when several people change footwear at the door. The tradeoff is the larger footprint and the need to keep the space around the seat clear. Confirm that a person can sit and stand without blocking someone entering, and that the door still opens freely.
Option three: mixed open and concealed storage
A combination of hooks, a tray, and selected cabinets can balance quick access with a less cluttered appearance. This approach takes more planning because cabinet doors need clearance and damp items need an open drying place. It can work well when the entry must hold both a daily set of gear and dry, occasional items.
Use your inventory to rule out unnecessary features. If no one sits to remove shoes, a bench may not deserve its floor area. If boots need to dry, a cabinet may be better reserved for dry accessories. If bags repeatedly land on a table, a defined shelf or hook at the right height may solve more than adding a larger cabinet. For broader inspiration, see this practical mountain-home entryway guide and storage ideas for Telluride vacation homes.
How Do Different Household Routines Change the Plan?
The right arrangement depends on who uses the entry and what they carry. A household with children may need low, easy-to-reach hooks and a separate place for small items such as mittens. Keep a simple limit on each person’s daily zone so coats do not overlap and footwear does not spread across the floor. If children arrive with school bags, include a place for those bags in the same sequence as coat and shoe removal rather than leaving them on a chair farther inside.
For two adults who leave at different times, consider whether their daily items can be reached without crossing paths. One person may need to open a coat cabinet while another is tying boots. If both use the same small doorway, separate landing spots or staggered hooks can reduce the pileup. Test the layout with two people moving through it, not only one person standing in an empty room.
A second home or guest-used property may need fewer personalized zones and clearer cues. Visitors may not know where spare footwear belongs or whether a cabinet contains guest items. A visible tray, a few open hooks, and a clearly designated shelf can make the routine easier to understand. Keep the arrangement straightforward, and avoid filling the entry with household overflow that makes arrival confusing.
These scenarios are prompts rather than fixed rules. The best design reflects the actual number of people arriving together, the objects they carry, and how often the space changes from one use to another. Revisit the list when a household routine changes; storage needs can shift even when the room dimensions stay the same.
When Is a Tailored Entryway Plan Worth Considering?
A tailored layout may be worth exploring when standard furniture leaves awkward gaps, an unusual door or wall limits depth, or several kinds of gear need distinct locations. It can also help when a shared entry repeatedly spills into the hall despite attempts to reduce clutter. The useful question is not whether custom storage is inherently better; it is whether a specific layout problem remains after you have sorted the items and measured the room.
Before discussing a design, write down what the plan must accomplish. You might need to preserve a clear route, provide reachable hooks, contain everyday footwear, or conceal dry accessories. Bring the measurements, photos, and item list. Include the largest items and describe the busiest arrival, such as two people entering with bags while someone removes wet boots. Those details make it easier to assess a proposed plan against actual use.
High Country Closets offers a free in-home consultation, 3D design rendering, and professional installation, according to its service information. The company serves Telluride, Durango, Cortez, Dolores, and surrounding Southwest Colorado communities. Learn more about High Country Closets and its local service area, review its storage services, or explore bench and mudroom design considerations before deciding what your own entry needs.
How Do You Keep the Entry Useful After the Layout Is Set?
Storage works when the system is simple enough to maintain during an ordinary busy day. Give each category one obvious home. Put frequently used hooks and trays where people naturally pause, not at the far end of the entry. If one spot continually collects objects without a clear category, decide whether it needs a specific container or whether those items belong elsewhere.
Try a short reset at the end of the day or after a busy weekend. Return loose gloves to their basket, move dry seasonal items to longer-term storage, and clear the route. At a season change, remove equipment that has stopped being used and bring forward the next rotation. This reset is also a useful test: if it takes too long, the layout may have too many categories or inconvenient storage locations.
When the entry is still crowded, observe what is causing it before adding more storage. A tray may be too small for the boots that arrive together. Hooks may be too close for winter coats. A shelf may be placed where no one naturally reaches it. A cabinet may be receiving wet gear before it dries. Adjust the capacity or location around the repeated problem instead of adding a feature that does not address it.
Schedule a free in-home consultation
Frequently Asked Questions
What belongs in a mountain entryway drop zone?
Keep the items used on most arrivals and departures there, such as current-season coats, everyday footwear, bags, and small accessories. Move occasional or bulky equipment to another storage area when possible, and keep a clear path through the entrance.
How can I keep wet boots from making a mess?
Use a stable, washable boot tray near the entrance and leave space for footwear to dry in an open area. Place the tray so it does not block the door or walking route. Avoid putting wet boots into a closed cabinet before they have dried.
Are open hooks or closed cabinets better?
Hooks make frequently used coats and bags easy to reach, while cabinets can conceal dry items that do not need to air out. A mixed layout often works well: open space for the current rotation and selected enclosed storage for dry accessories or overflow.
Can a small entry fit a bench?
It can if the bench leaves room for the door, the walking route, and a person to sit and stand. Mark the proposed footprint on the floor and test the arrival routine. If it makes the passage awkward, use hooks and a footwear landing area instead.
What should I bring to an entryway design consultation?
Bring a list of items that need a home, basic measurements, and photos showing the door, walls, and nearby routes. Note which items are used daily and which are seasonal, and mention any recurring bottleneck, such as bags on the floor or coats crowding a doorway.
The most effective mountain entryway ideas begin with your real arrivals, the space you have, and the gear you use now. Build around those facts, preserve a clear route, and choose storage that makes the daily reset straightforward.