Closet Ideas: Plan Storage Around the Way You Live
Useful closet ideas do more than make a room look tidy. They make everyday items easier to reach, give bulky layers a sensible home, and help you use the space you already have. For Southwest Colorado homeowners, the right plan may also need to accommodate changing seasons and outdoor clothing. Start by matching the storage to your routine, then shape the layout around the room.
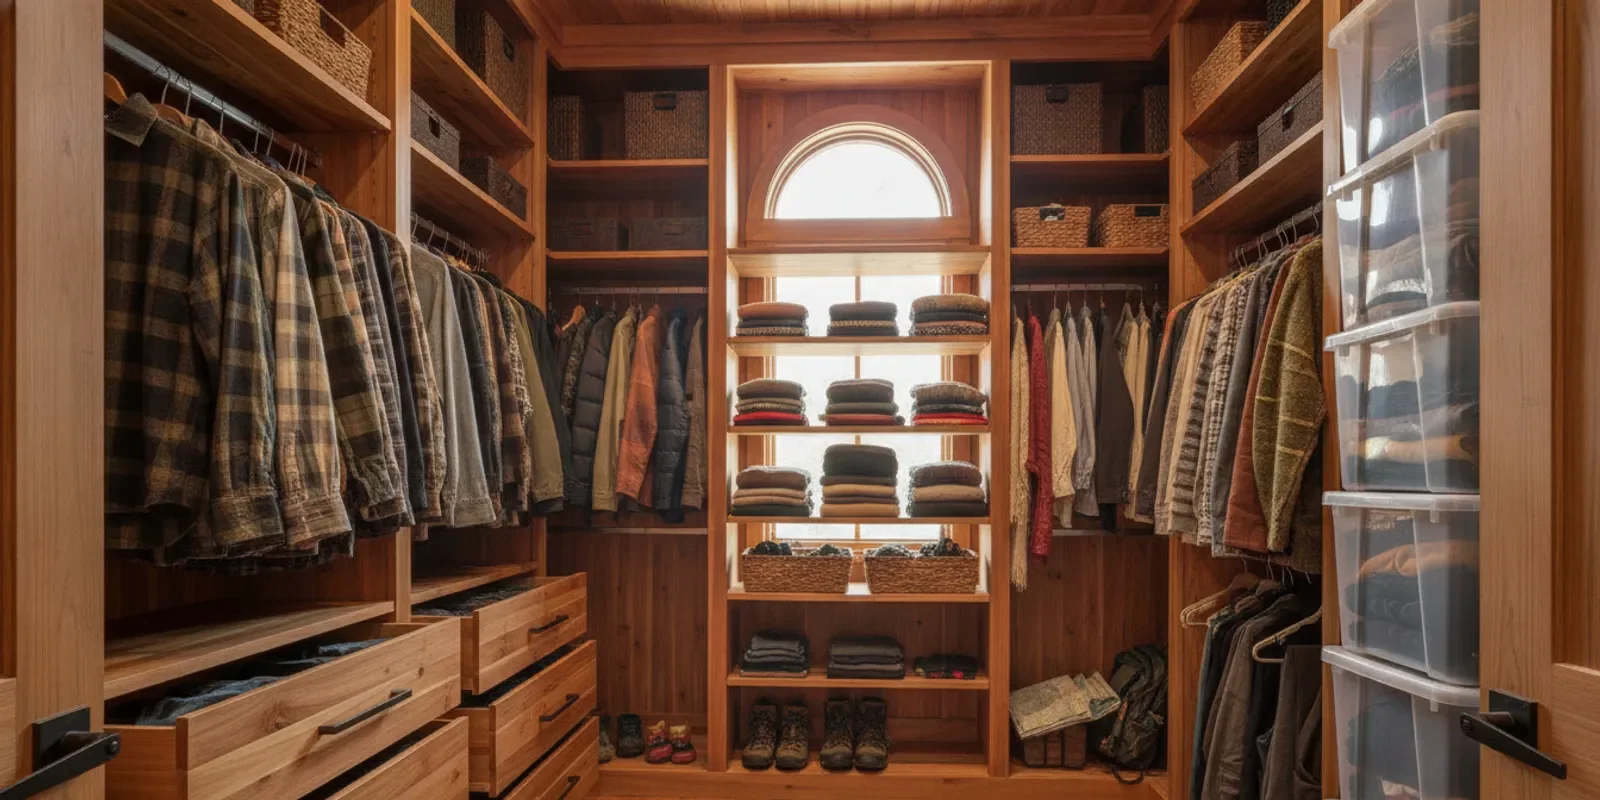
A thoughtfully organized mountain-home closet with shelves, drawers, and hanging clothes
Book a free custom closet consultation
What should closet ideas solve first?
Begin with the daily frustration, not a finish or accessory. Maybe shirts crowd a single rod, shoes collect near the doorway, or winter layers take over the shelves. A clear problem gives each design choice a purpose.
Spend a week noticing what slows you down. Write down items that are hard to find, areas that stay unused, and things that migrate to chairs or floors. Separate daily-use items from occasional and seasonal pieces. This quick inventory helps prevent a common mistake: designing attractive storage for an imagined wardrobe instead of the one you own.
Daily items: Place frequently worn clothes and accessories in easy-reach zones.
Bulky layers: Allow enough hanging or folded space for coats, sweaters, and other thick garments.
Small items: Consider drawers or defined shelf areas for items that otherwise become loose piles.
Occasional items: Use higher shelves for pieces you need less often, while keeping access practical.
If shoes are a particular challenge, review these closet shoe storage ideas before choosing a shelf or rack approach. For a broader starting point, the closet design guide can help organize your planning questions.
How do you make a closet inventory that leads to better decisions?
Group items by type and estimate how much space each group needs. Count hanging garments by length where useful: longer pieces need uninterrupted vertical room, while shirts and folded trousers can often share shorter hanging zones. Note bulky or unusually shaped items separately.
Do not aim for a perfect count. A useful estimate is enough to compare different layouts. Identify what you use every day, what changes with the season, and what can move elsewhere. If two people share the closet, record each person’s needs rather than assuming that equal shelf space will work for both.
Empty or review one section at a time.
Group similar items together, such as tops, long garments, accessories, and shoes.
Estimate hanging, folded, and drawer storage needs for each group.
Mark items that should be accessible without moving other belongings.
Decide what does not belong in the closet before planning its permanent layout.
For a shared space, consider how each person gets ready and whether their routines overlap. A shared closet plan for two can help you think through separate zones, common storage, and practical access.
Which measurements and room details matter?
Measure the available width, height, and depth, then note doors, windows, trim, outlets, switches, vents, and any sloped ceiling. Record where the door swings and whether drawers or doors could block a walkway. These details influence what can fit and how comfortably you can use it.
Also consider how the room functions. A reach-in closet has a different access pattern from a walk-in. In a narrow space, the depth of shelves and hanging clothes affects how easy it is to move through. In a walk-in, a layout should preserve a clear path while making the storage around it useful.
Use a sketch to capture the shape and obstacles, but do not treat a rough measurement as a final construction plan. A design consultation can confirm dimensions and discuss options in context. For help comparing room types, see walk-in closet dimensions and reach-in shelving for deep or shallow walls.
Which closet storage options should you compare?
Closet ideas are easiest to evaluate when you compare what each component does, where it fits, and what tradeoff it brings. Adjustable components can help a layout respond to changing needs. Drawers and shelves each serve different kinds of belongings, so choose based on use rather than appearance alone.
Storage options: what each is useful for and the planning point
Hanging space. Useful for: Garments that are easier to see and keep on hangers. Planning point: Allow for garment length and avoid crowding the rod.
Adjustable shelves. Useful for: Folded clothing, bags, and items that vary in size. Planning point: Set spacing around the items, not an assumed standard stack.
Drawers. Useful for: Smaller belongings and items you prefer to keep contained. Planning point: Check access and clearance so drawers can open comfortably.
Shoe storage. Useful for: Pairs that need a defined, visible place. Planning point: Consider shoe height, depth, and how often pairs are used.
Specialty racks or accessories. Useful for: Specific items that benefit from dedicated organization. Planning point: Add them only when they solve a real, recurring problem.
High Country Closets offers custom closets with adjustable components, specialty racks, drawers, accessories, finishes, 3D renderings, consultation, and professional installation. Explore the custom closet options to see how a tailored design process can bring those decisions together. For a closer comparison, read closet drawers versus shelves and custom closet accessories.
How can a closet adapt to mountain-home routines?
In a mountain home, clothing needs can shift as weather and activities change. Keep items that support current routines easy to access, and avoid filling the prime daily-use zones with gear you only need occasionally. If outdoor layers are part of the mix, plan for their bulk rather than squeezing them into a space designed only for light clothing.
Seasonal changes do not always require a full closet reset. A flexible arrangement can make it simpler to move folded items or adjust shelf positions as your needs change. Learn more from this guide to seasonal wardrobe storage in Colorado and these ski storage ideas for mountain homes.
Think about the path between the closet and the rest of the home, too. If coats, packs, or boots are more naturally used near the entrance, a separate drop zone may work better than forcing everything into a bedroom closet. These mudroom ideas for Colorado homes and entryway storage options can help you decide where each category belongs.
How do you choose a layout for a walk-in or reach-in closet?
A walk-in can offer storage on more than one wall, but the layout still needs a comfortable route through the space. Put frequently used categories where they are easy to see and reach. Reserve less accessible areas for items you use less often, and check that drawers and doors do not collide with each other.
A reach-in often benefits from a clear, front-facing arrangement. Think about how the available width can be divided between hanging, shelves, and drawers, while preserving practical access. Avoid filling every inch simply because it is available; tightly packed storage can make everyday use harder.
For inspiration and planning detail, explore walk-in closet design steps, ideas for a small reach-in closet, and the custom closet design guide.
How do you balance appearance and everyday function?
Choose finishes and accessories after the basic layout works. A coordinated finish can make a closet feel intentional, but it will not fix a poor fit or inaccessible storage. Start with the items you need to store and how you reach them, then narrow the design details.
Lighting can also affect how easily you use a closet, especially where shelves or hanging areas cast shadows. Consider illumination as part of the overall plan rather than an afterthought. This guide to built-in closet lighting offers questions to bring into the design conversation.
If you are deciding between a tailored system and an off-the-shelf option, compare the specific fit and features you need. The article on custom closets versus IKEA for mountain homes can help frame that comparison. You can also review closet system buying considerations before choosing a direction.
What should you bring to a closet design conversation?
Bring your inventory, rough measurements, photos of the room, and a short list of the problems you want to solve. Point out items that need special attention, including long garments, bulky clothing, shoes, or accessories. If you have inspiration images, use them to explain the look you prefer, not as a substitute for discussing how you will use the space.
Ask how the design accommodates your room’s obstacles, which components can be adjusted, and how the finished plan will be reviewed before installation. High Country Closets provides a free in-home consultation and 3D design rendering, with professional installation. The company serves Telluride, Durango, Cortez, Dolores, and surrounding Southwest Colorado communities. Learn more about High Country Closets or browse its storage services.
The process is designed to move from consultation and measurements to a personalized plan, then installation after approval. Ask what decisions need your sign-off and what to expect at each stage. For an overview, see what to expect from closet installation and contact the team to discuss your space.
What additional planning details make closet ideas work better?
Think about the small transitions that happen during a normal day. Where do worn-but-not-dirty clothes go? Do you set out an outfit the night before, or get dressed in a hurry? Do bags and belts need to be visible, or do you prefer a quieter look with belongings tucked away? Answers like these can shape choices about open shelves, drawers, and dedicated hanging zones.
It can help to sketch a simple “home” for each category before deciding on exact components. For example, reserve one reachable shelf for everyday bags, one rod area for work clothes, and a drawer for smaller accessories. The goal is not to assign every item a rigid spot. It is to reduce repeated searching and make it easy to return things after use.
Plan for clearance as carefully as capacity. A closet can technically hold many items yet still feel awkward if the door blocks a drawer or a shelf is difficult to reach. Leave workable space for opening drawers, moving hangers, and standing in front of storage. In a walk-in, preserve a path that remains usable when doors and drawers are open.
Finally, avoid buying organizers before you know the layout. Temporary bins can help during an inventory, but fixed accessories should serve a known need. If you are unsure whether a feature will be useful, mark it as a question for the design discussion instead of letting it consume space by default.
How do you compare closet plans without overbuilding?
Compare plans against a short list of priorities rather than adding every possible feature. A clear ranking might be easy access to daily clothing, room for long garments, a workable shoe zone, and a place for seasonal items. If a proposed element does not support one of those priorities, ask whether it is worth the space it uses.
It is also useful to separate must-haves from nice-to-haves. Must-haves solve a recurring problem or accommodate an essential category. Nice-to-haves may improve convenience or appearance, but can be postponed if the layout is already functional. This distinction makes tradeoffs easier when the room has limited width or depth.
Compare at least two possible arrangements when a major decision is not obvious. One might emphasize hanging space, while another gives more room to shelves and drawers. Consider how each option handles your largest or most awkward items, not just the average garment. Ask which arrangement leaves room for future changes without making today’s storage less accessible.
There is no universal best closet plan. The right balance depends on what you own, the room’s shape, and the routines you want the storage to support. A thoughtful review of those factors is more useful than maximizing the number of components.
How should you test a closet plan before settling on it?
Walk through an ordinary morning with the proposed arrangement in mind. Imagine reaching for a shirt, choosing trousers, finding a belt, and putting on shoes. Ask whether the order of those actions fits the locations of the items. If you routinely need to move a hamper or shift a box to reach clothing, that is a sign the plan needs another pass.
A simple paper layout can make alternatives easier to compare. Label each zone with a category and mark the items that need the most space. Then try a second version that changes one major element, such as replacing part of a long hanging section with shelves or moving drawers closer to the entrance. Changing one factor at a time helps reveal which tradeoff actually improves the routine.
Also consider who will use each component. A high shelf may be suitable for occasional items but inconvenient for daily belongings. In a shared closet, one person may need more hanging space while the other prefers folded storage. A plan should recognize those differences rather than making every zone identical. If children or guests use the storage, consider whether the items they need should be visible and reachable without rearranging someone else’s things.
Finally, look for the “overflow” category. If gym clothes, bags, or worn layers have no assigned destination, they may end up on a chair even when the main clothing storage is well organized. Decide whether a hamper, hook, or separate entry area makes sense. Small transition zones often determine whether an otherwise attractive plan remains convenient after daily use begins.
What should you consider when storage needs change?
A useful plan leaves room for reasonable changes without trying to predict every future need. Wardrobes shift as people change jobs, hobbies, or routines. A flexible shelf arrangement or a mix of hanging and folded storage can make small adjustments easier than a layout devoted entirely to one category.
Think through likely changes in practical terms. If you expect to add more outerwear, identify which zone could accommodate it without crowding current essentials. If a shared closet may become a child’s room or guest space, consider whether the storage can serve a different mix of clothing later. These are planning scenarios, not reasons to leave the closet unfinished; they simply help you avoid a layout with no room to adapt.
Keep seasonal rotation manageable. Store the items you use now where they are easiest to reach, and place less-used pieces in higher or less central zones. When the season changes, swap the categories rather than rebuilding the entire arrangement. See the closet system buyer’s guide for more questions to consider when comparing a system’s flexibility.
Good flexibility does not mean leaving every shelf adjustable or adding unused accessories. It means choosing a few components that can respond to a realistic change while keeping the current arrangement straightforward. Note which parts you expect to adjust and ask how those changes would work in the design.
What should you bring to a closet design conversation?
Bring your inventory, rough measurements, photos of the room, and a short list of the problems you want to solve. Point out items that need special attention, including long garments, bulky clothing, shoes, or accessories. If you have inspiration images, use them to explain the look you prefer, not as a substitute for discussing how you will use the space.
Ask how the design accommodates your room’s obstacles, which components can be adjusted, and how the finished plan will be reviewed before installation. High Country Closets provides a free in-home consultation and 3D design rendering, with professional installation. The company serves Telluride, Durango, Cortez, Dolores, and surrounding Southwest Colorado communities. Learn more about High Country Closets or browse its storage services.
The process is designed to move from consultation and measurements to a personalized plan, then installation after approval. Ask what decisions need your sign-off and what to expect at each stage. For an overview, see what to expect from closet installation and contact the team to discuss your space.
Frequently Asked Questions
What is the best first step when planning a closet?
List the belongings that need to fit and note what is frustrating about the current setup. That information helps you choose storage based on actual use rather than starting with accessories or finishes.
Are shelves or drawers better for closet storage?
It depends on what you store and how you prefer to access it. Shelves keep folded items visible, while drawers contain smaller belongings. Many plans use both, with each serving a distinct purpose.
Can closet storage change as my needs change?
Adjustable components can provide flexibility, depending on the design. Discuss which items may change over time and ask how the proposed layout can accommodate them.
What should I measure before asking about a custom closet?
Record the closet’s width, height, and depth, along with doors, windows, trim, outlets, switches, and other obstacles. Rough measurements and photos are useful starting points for an in-home assessment.
Book a free custom closet consultation
Plan around the way you use your closet
The most useful closet ideas start with your belongings, routines, and room constraints. A practical inventory and a clear layout goal make it easier to compare options and discuss a design that fits your home.
For claims about safe access and usable space, remember that closets are part of the home’s accessible route and clearances should suit the people using them. The U.S. Access Board provides guidance on accessible design standards; consult its official resources when planning accessibility needs: U.S. Access Board ADA standards and guidance.
Once you have a short list of priorities and an understanding of the room, you can discuss a practical design with confidence.