Custom Closets: How to Plan Storage That Fits Your Home
Custom closets work best when they solve the storage problems you notice every day, not just when they look polished in a photo. For Southwest Colorado homeowners, that can mean giving everyday clothing a clear place while accounting for boots, outerwear, travel bags, and items that rotate with the seasons. A useful plan starts with your space and routine, then matches storage features to the things you own.
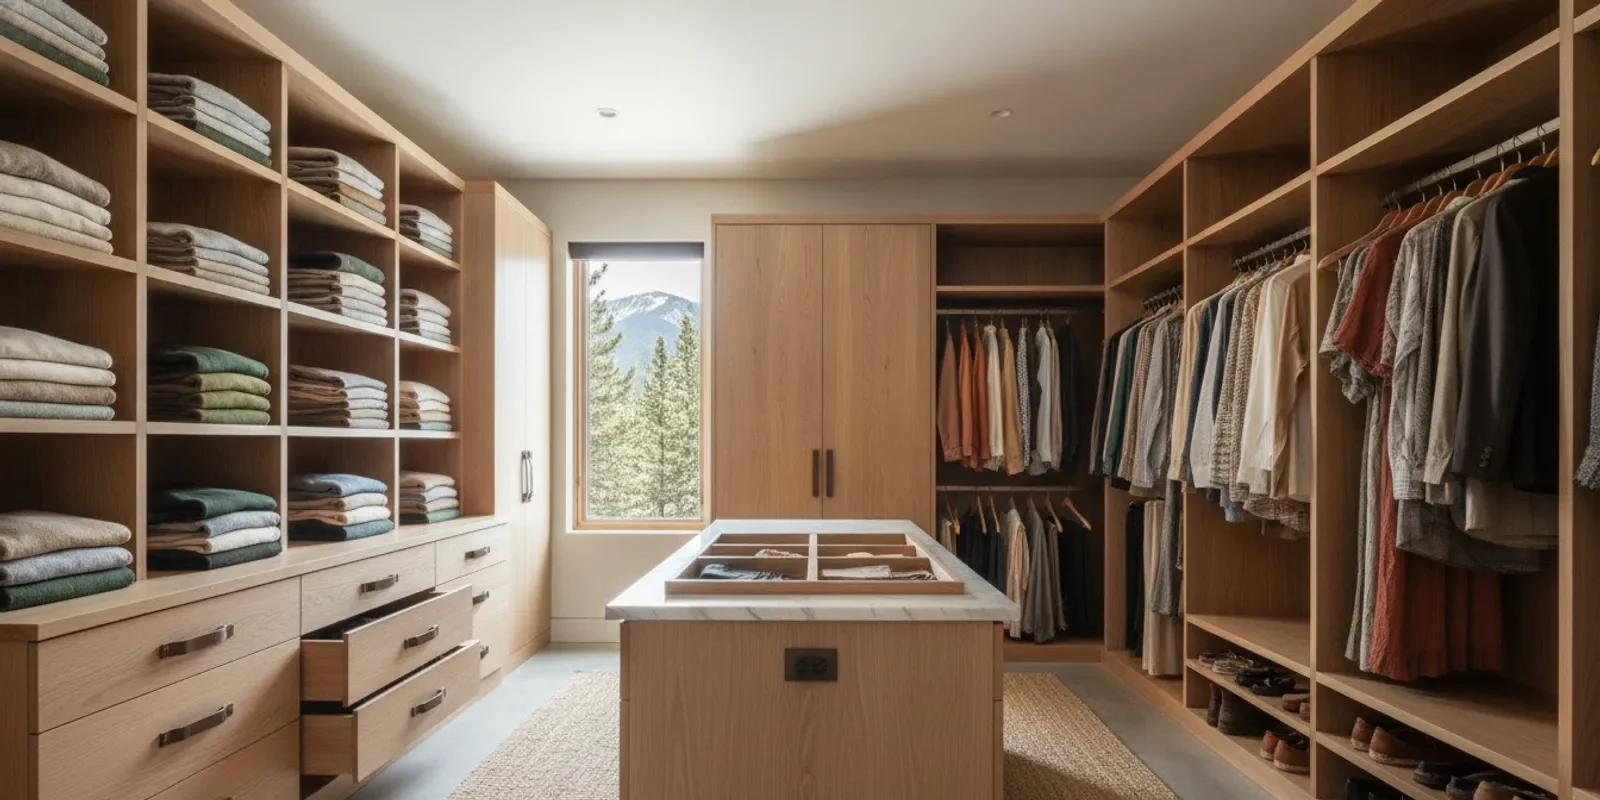
What should a custom closet solve first?
Start with the friction points. Is laundry difficult to put away because there is no drawer space? Do coats and longer garments compete for one short hanging rail? Are shoes piled where you need to walk? Naming the specific problems helps you decide what deserves space in the design.
Make a short list of three kinds of information:
Daily-use items: clothing, shoes, bags, and accessories you reach for most often.
Occasional items: formalwear, travel pieces, extra bedding, or seasonal clothing that still needs a dependable home.
Current obstacles: hard-to-reach shelves, crowded hanging space, awkward corners, or a layout that does not match how you get dressed.
Keep the list tied to real use. If you rarely wear long garments, a large section of full-height hanging space may not be the best use of the room. If you rotate winter and summer clothing, consider where the off-season items will go and how often you need to reach them. The right answer depends on your inventory and habits, not a standard closet template.
For a broader overview of layout decisions, see this closet design guide. It can help you organize your questions before comparing possible configurations.
How do you take stock of what needs to fit?
A quick inventory prevents a common planning mistake: designing around the room while overlooking what the room must hold. You do not need to count every sock. Group items by type, estimate how much space each group takes, and note unusual pieces that affect the layout.
Separate hanging clothes by length, such as shirts, jackets, dresses, and coats.
Estimate the number of folded garments, shoes, bags, and accessories that need a home.
Identify bulky or seasonal items that should be stored higher or in another area.
Mark items used every day so the design can place them within comfortable reach.
Decide what can be donated, relocated, or stored elsewhere before assigning space.
Use a simple note or sketch. For example, write “daily shoes by the door,” “work shirts at eye level,” and “guest bedding on a high shelf.” These concrete needs are more useful than a vague request for more storage. If you have several types of belongings, take one pass for clothing, another for shoes and bags, and a final pass for items that do not belong in the closet at all. This keeps a temporary pile from being mistaken for a permanent storage requirement.
Consider whether the closet is shared. If two people use it, estimate each person’s hanging and folded storage separately. Include shared items, such as luggage or spare linens, only after personal daily-use needs are accounted for. For a deeper look at shared spaces, explore closet planning for two people.
It can also help to observe a normal week before deciding what the closet should hold. Notice which items return to the same chair or floor corner, which belongings you search for, and what is inconvenient to put away. A storage plan that addresses those repeated moments is more likely to remain useful than one based only on an idealized, perfectly tidy day.
Which measurements and room details matter?
Measure the room before choosing a layout, but do not rely on one width and one height. Record the inside width of each wall, ceiling height, door opening, and depth available for storage. Note trim, baseboards, sloped ceilings, windows, outlets, switches, vents, and anything that could limit where a component fits.
Also observe how the door moves and where you stand when using the closet. A drawer that opens into a doorway or a shelf that blocks a switch can make a good-looking plan inconvenient. In a small reach-in closet, inches matter because the usable depth and door opening affect what you can see and reach.
For households planning around mobility needs, reach and clear floor space can be important design considerations. The U.S. Access Board provides federal accessibility guidance that can help inform questions about accessible spaces.
Measurements are helpful for early planning, but a professional should verify the site dimensions before a final design is made. The walk-in closet dimensions guide offers useful context for thinking through space, while the service process includes an in-home assessment and measurements.
Think about what happens outside the closet, too. If the bedroom is tight, doors, walkways, and nearby furniture may influence the best access pattern. In a mudroom or entry closet, the same planning questions apply to coats, bags, and shoes, but the traffic flow may be different. Sketch the door swing and nearby furniture on the same page as your rough measurements. That small step makes it easier to see whether a proposed drawer or open door will interfere with an everyday path.
How should you compare closet storage features?
Choose features by matching them to the items and actions they support. Hanging space keeps garments visible and easy to retrieve. Shelves suit folded clothing, bins, and items that do not need to hang. Drawers can contain smaller belongings and reduce visual clutter. Specialty racks and accessories can address specific needs, but every addition should earn its place.
Hanging space: Works well for shirts, jackets, dresses, and coats. Plan around garment length, quantity, and how often items are used.
Shelves: Works well for folded clothing, bags, and baskets. Plan around reach, stack height, and whether stored items remain visible.
Drawers: Works well for smaller clothing and accessories. Plan around opening clearance and the items you want contained.
Shoe storage: Works well for frequently worn and special-occasion footwear. Plan around shoe quantity, visibility, and ease of access.
Specialty racks or accessories: Work well for specific items that need a dedicated place. Plan around whether the feature addresses a recurring problem.
This comparison is a starting point, not a fixed formula. A closet with many folded sweaters may need more shelf or drawer space than one used mostly for hanging garments. If you are deciding between those two approaches, read drawers versus shelves for closet storage.
For shoes, start with how many pairs you want in the closet and which ones you wear most. Keep everyday pairs easy to reach, and make sure the arrangement does not consume the space needed for longer garments or drawers. These closet shoe storage ideas can help you compare ways to keep footwear organized.
Accessories are most useful when they solve a named need. Before adding one, ask what it will hold, where it should sit, and whether it will remain convenient when the closet is full. The guide to custom closet accessories can help you weigh possible additions.
Think through a feature in terms of the complete action, not simply its capacity. For example, a shelf may hold several bags, but it is only practical if you can lift the bags down without moving other belongings. A drawer can hide small items, but it needs enough clearance to open fully. A hanging zone can keep coats straight, but it should not take space needed for the garments you use most. The best test is whether you can retrieve and return an item in the usual routine.
What layout fits a walk-in or reach-in closet?
A walk-in offers access along one or more walls, but its floor area still needs to function as a walkway. Avoid filling every wall just because space is available. Keep a clear path, make frequently used items easy to reach, and place storage according to garment type and use.
A reach-in closet uses a shallower footprint and often depends on one main wall. The opening, door style, and depth influence what can be accessed comfortably. A tidy layout can make the full width more useful by grouping similar items and placing the most-used storage in the easiest-to-reach area. See ideas for a small reach-in closet for options suited to compact spaces.
Wardrobes may be a better fit when a room has limited or no built-in closet storage. Decide whether you need a built-in look, a freestanding piece, or a combination of hanging and folded storage. The guide to custom-built wardrobes covers another way to plan clothing storage when a conventional closet is not the only answer.
In each layout, test the everyday path: enter, find what you need, get dressed, and put things away. If a drawer or shelf disrupts that routine, revise the plan before focusing on finish choices. In a shared walk-in, check whether two people can reach the areas they use without one person blocking the other. In a reach-in, check whether the entire contents remain visible from the opening. These small usability tests can expose a flaw that is hard to notice in a flat drawing.
How can a closet work for changing seasons?
Southwest Colorado homes may need to accommodate clothing and gear that changes with the weather and activities. Plan for seasonal rotation without assuming everything belongs in the bedroom closet. Decide which items must stay close at hand, which can move to higher storage, and which are better suited to an entryway, mudroom, or another storage area.
Keep the most-used items accessible during the current season. Put less-used items in a clearly assigned area, and avoid stacking so much that retrieving one item disrupts the rest. If you rotate clothing, give the incoming season a defined space before moving items around. For ideas about planning rotation, see seasonal wardrobe storage in Colorado.
Some gear belongs outside the closet. Wet boots, coats, and activity equipment may need a practical landing place near the entry or garage. Planning those zones separately can keep the bedroom closet focused on clothing while supporting the household’s full routine. Explore mudroom storage ideas for Colorado homes if your entryway is part of the clutter problem.
Seasonal storage works better when the changeover is planned as a short, repeatable task. Before the season shifts, identify what will move out, where it will go, and what needs to come forward. Use consistent groups, such as cold-weather accessories or travel clothing, rather than making one mixed pile. If an item is used in more than one season, keep it in a location that stays accessible year-round. This simple rule reduces the number of times you need to rearrange the closet.
What should you consider before choosing finishes and lighting?
Finishes influence the room’s appearance, but they should follow the layout decisions. Consider how the closet connects to the bedroom, how much visual contrast you want, and whether the finish will be easy to live with. Bring together a few preferences rather than trying to choose every detail before you know how the storage will work.
Lighting affects how easily you can see clothing and distinguish colors. Check what lighting already exists and whether the closet has dark corners or areas blocked by hanging garments. Plan lighting in relation to shelves and hanging zones, not as an afterthought. The built-in closet lighting guide covers considerations for a brighter closet.
It is also sensible to consider the room’s everyday conditions. Keep the closet accessible and avoid placing frequently used belongings where they are hard to reach. If you are planning a larger closet update, the walk-in closet renovation guide can help you think through the project as a whole.
When comparing finish samples, look at them in the room’s actual light if possible, and consider how they relate to nearby flooring or furniture. Choose a practical order: first settle the storage zones, then review the surface and color choices, and finally confirm how lighting reaches those zones. This avoids spending time fine-tuning a look before you know which parts of the design will be most visible and frequently used.
How do you compare custom and off-the-shelf options?
Compare options based on fit, flexibility, design support, installation, and how well each system addresses your actual needs. Ready-made products can work for straightforward storage and a standard space. A custom design may be worth considering when the room has awkward dimensions, your storage needs are specific, or you want the layout tailored to your household.
Do not compare only the number of shelves or the initial appearance. Ask whether measurements are verified, which components can be adjusted, what the design process includes, and who handles installation. Also ask what is included in the proposed scope so that you can compare like with like. This closet system buyer’s guide gives more context for evaluating different approaches.
A useful comparison starts with the same checklist for every option. Does it use the available wall space well? Can it accommodate the longest garments and the largest items on your inventory? Can you reach the storage without moving a door or furniture? Are design, measurement, and installation included, or do you need to coordinate those steps separately? Matching answers against your priorities gives a more meaningful comparison than counting components alone.
High Country Closets offers a free in-home consultation, 3D design rendering, and professional installation. Its closet service includes adjustable components and options such as shelving, specialty racks, drawers, accessories, and finishes. You can review the custom closet service details to see how the process works.
What happens during the design process?
A clear process turns your notes into a workable plan. Bring your inventory, measurements, problem list, and a few examples of styles you like. During an in-home consultation, the space and your needs can be reviewed together. Ask how the proposed layout handles your priority items and what trade-offs each option creates.
With a 3D rendering, you can review the design before moving ahead. Use it to check that the placement of shelves, drawers, and hanging areas makes sense from your perspective. Request clarification if a feature looks attractive but you are unsure how it will serve your routine. High Country Closets describes a 2–4 week production timeline after design approval; confirm the current project schedule and installation details for your own space.
Installation is also part of the planning conversation. Ask what needs to be cleared beforehand and how the schedule will be coordinated. The article on what to expect from closet installation timing can help you prepare questions about the sequence.
Before you approve a proposed arrangement, walk through a few real examples with the design in front of you. Picture getting dressed on a workday, putting away laundry, finding an occasional-use item, and sharing the space if applicable. For each scenario, ask where you would stand, what you would reach for, and whether anything would need to be moved first. These practical checks turn a rendering into a tool for evaluating how the closet may function.
What questions help you finalize a custom closet plan?
Before approving a design, make sure the plan is easy to understand and reflects the priorities you shared. Ask questions such as:
Which parts of this design address my top storage problems?
Can I reach the shelves, drawers, and hanging areas I use most often?
How does the layout account for long garments, shoes, bags, and seasonal items?
What can be adjusted later, and what is fixed in the proposed design?
What is included in the design and installation process?
What should I prepare before installation, and what schedule should I expect?
Write down the answers and revisit your original needs list. If the proposed design adds a feature that does not address a priority, ask whether that space could serve a more useful purpose. The goal is not to fill every inch with components. It is to make the space easier to use and maintain.
A final review can also include a basic “put-away test.” Choose a few common items, such as a sweater, shoes, and a bag, and identify their exact homes in the design. If you cannot name a location for something important, the plan may need another adjustment. Check that the designated space is accessible, not merely available on paper. This is especially useful for shared closets, where vague divisions can lead to one person’s belongings gradually taking over the other’s space.
For further examples of how to plan a closet, browse the custom closet design guide and the walk-in closet design steps. If a wardrobe rather than a built-in closet suits the room, review custom wardrobe options as well.
Book a free closet consultation
Frequently asked questions
Are custom closets only for walk-in spaces?
No. A custom layout can be planned for different closet types, including walk-ins and reach-ins. The useful design depends on the available dimensions, opening, and belongings that need to fit.
Should I empty my closet before a consultation?
You do not need to empty it first. An inventory and a clear description of what is not working can help. Ask about any preparation needed for the in-home visit when scheduling.
Do I need to know every feature I want before the design meeting?
No. Bring your priorities, an inventory, and preferences. A design discussion can help compare features and identify which ones address your storage needs.
How long does a custom closet project take?
Timing varies by project and schedule. High Country Closets describes production as taking 2–4 weeks after design approval. Confirm the expected timing for consultation, production, and installation for your project.
Plan around the way you use your closet
A successful closet plan begins with what you own, how you use it, and where the current layout falls short. Measure the space, compare features against real needs, and review the design before choosing finishing details. For help assessing your room and options, visit the custom closets service page or request an in-home consultation.